Wonderful opportunity to live one block off the beach, in the golf cart district in Long Beach. Enjoy all the wonderful things the city has to offer! This Custom Built house has 9 ft ceilings throughout and a cathedral ceiling in the living room and custom trim. The exterior is hardiboard cement siding and there's hurricane shutters for extra protection. The glass windows and doors are rated to withstand 140 mph winds. There's no carpet in the house, just beautiful white oak engineered wood flooring throughout. All interior walls are insulated and there's upgraded lighting throughout the house. The kitchen has quartz counters with subway tile backsplash and a deep stainless steel single sink. The kitchen cabinets are upgraded soft-close with unique hardware and under cabinet lighting. The stainless kitchen appliances stay and there is a drawer microwave in the island cabinet. The pantry is behind a sliding antique door. The bathrooms have custom tile work throughout them. The Primary suite has a walk in shower with handheld nozzle and rain head and a shower seat, glass shelves and subway tiles to the ceiling. The guest bath has quartz countertop and a deep soaking tub. There is a 16 ft high x 50 ft long RV/Boat/Carport that includes a storage shed, an RV/Marine 50 amp electric outlet (great place to charge an electric vehicle) and city water. The driveway is extra long to accommodate a 43 ft motorhome and 3 vehicles. One of the spare rooms has extra long custom built in bunk beds with a trundle. There is a full home gas generator that was recently installed. Sellers have been meticulous in the upkeep on the house and have maintained on everything, including regular caulking, sealing, servicing of HVAC system regularly, replacing any decking when needed. the sellers favor things about the house is the beautiful sunrise off the back deck that they enjoy with their morning coffee. They also love the proximity to the beach, dining, shopping and that it's quiet and they have fantastic neighbors. The front room is perfect for an office or guest room (there's no closet), then there's 2 additional bedrooms separated by a guest bathroom on the other side of the living room. The Primary Suite is in the back of the house. The home is laid out perfectly with no wasted space.
Closed
Price Unknown
135 Dearman Ave, Long Beach, MS 39560
4beds
1,512sqft
Residential, Single Family Residence
Built in 2018
0.28 Acres Lot
$413,000 Zestimate®
$--/sqft
$1,897 Estimated rent
Home value
$413,000
$372,000 - $463,000
$1,897/mo
Zestimate® history
Owner options
List your home for rent
$1,897/mo
Rent Zestimate®
Find your next renter with Zillow Rental Manager. Plus, with online applications, you can quickly screen prospective tenants – for free.
$1,897/mo
Rent Zestimate®
Refinance and save
Refinancing to a lower rate could help reduce your monthly payments and save thousands over the life of the loan.
Explore your selling options
Work with a Zillow partner agent
Leverage their expertise and Zillow's premium Showcase listings to get your home seen by more buyers.
Get startedList with your own agent
Get your home in front of millions of buyers by listing it on Zillow.
Learn how to do itSell it yourself
Take full control of how buyers see your home on Zillow by listing For Sale by Owner (FSBO).
List your homeWhat's special
Quartz countersCustom trimDeep soaking tubUpgraded lightingSubway tile backsplashUnder cabinet lightingHurricane shutters
Zillow last checked:
Listing updated:
Listed by:
Jacki M Thornburg 228-385-9229,
EXIT Realty Heart Properties,
Jessica Cannelora
Bought with:
Ben W Cowart, S57027
Coastal Realty Group
Source: MLS United,MLS#: 4102223
Facts & features
Interior
Bedrooms & bathrooms
- Bedrooms: 4
- Bathrooms: 2
- Full bathrooms: 2
Heating
- Central, Electric, Heat Pump
Cooling
- Ceiling Fan(s), Central Air, Electric, Heat Pump
Appliances
- Included: Dishwasher, Disposal, Free-Standing Electric Range, Microwave, Vented Exhaust Fan
Features
- Bar, Cathedral Ceiling(s), Eat-in Kitchen, High Ceilings, His and Hers Closets, Kitchen Island, Open Floorplan, Pantry, Soaking Tub, See Remarks
- Flooring: Ceramic Tile, Wood
- Has fireplace: No
Interior area
- Total structure area: 1,512
- Total interior livable area: 1,512 sqft
Property
Parking
- Total spaces: 4
- Parking features: Carport, Paved, RV Access/Parking, RV Carport, Concrete
- Carport spaces: 1
Features
- Levels: One
- Stories: 1
- Patio & porch: Front Porch, Porch, Rear Porch
- Exterior features: RV Hookup
Lot
- Size: 0.28 Acres
- Dimensions: 81 x 150
Details
- Additional structures: RV/Boat Storage, Workshop, Barn(s)
- Parcel number: 0612f01037.002
Construction
Type & style
- Home type: SingleFamily
- Property subtype: Residential, Single Family Residence
Materials
- HardiPlank Type
- Foundation: Chainwall
- Roof: Architectural Shingles
Condition
- Move In Ready
- New construction: No
- Year built: 2018
Utilities & green energy
- Sewer: Public Sewer
- Water: Public
- Utilities for property: Electricity Connected, Sewer Connected, Water Connected
Community & HOA
Community
- Subdivision: Dearman
Location
- Region: Long Beach
Financial & listing details
- Annual tax amount: $2,376
- Date on market: 1/29/2025
- Electric utility on property: Yes
Price history
| Date | Event | Price |
|---|---|---|
| 6/17/2025 | Sold | -- |
Source: MLS United #4102223 Report a problem | ||
| 5/10/2025 | Pending sale | $429,000$284/sqft |
Source: MLS United #4102223 Report a problem | ||
| 2/28/2025 | Price change | $429,000-4.5%$284/sqft |
Source: MLS United #4102223 Report a problem | ||
| 1/29/2025 | Listed for sale | $449,000+18.5%$297/sqft |
Source: MLS United #4102223 Report a problem | ||
| 11/11/2021 | Sold | -- |
Source: EXIT Realty solds #-5558517643909535583 Report a problem | ||
| 10/18/2021 | Pending sale | $379,000$251/sqft |
Source: MLS United #4000592 Report a problem | ||
| 10/13/2021 | Listed for sale | $379,000+1163.3%$251/sqft |
Source: MLS United #4000592 Report a problem | ||
| 12/14/2018 | Sold | -- |
Source: MLS United #3336115 Report a problem | ||
| 3/18/2018 | Listing removed | $30,000$20/sqft |
Source: NextHome E-Realty #327485 Report a problem | ||
| 11/25/2017 | Listed for sale | $30,000$20/sqft |
Source: NextHome E-Realty #327485 Report a problem | ||
Public tax history
Tax history is unavailable.
Neighborhood: 39560
Nearby homes
- $430,0003 bd2 ba1.5k sqft135 Darran St, Long Beach, MS 39503Off Market

- $45,0071 bd1 ba665 sqft119 Dearman Ave, Long Beach, MS 39560Off Market
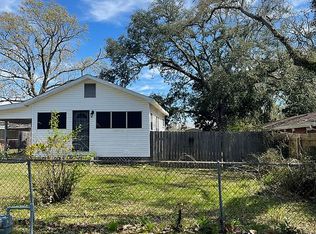
- $28,0000.27 acres133 Dearman Ave, Long Beach, MS 39560Off Market
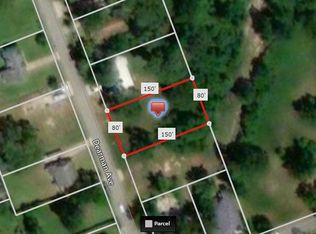
- $154,300-- bd-- ba-- sqft139 Dearman Ave, Long Beach, MS 39560Off Market
- $329,600-- bd1 ba2.3k sqft440 Magnolia St, Long Beach, MS 39560Off Market
- $167,4003 bd0 ba1.5k sqft131 Dearman Ave, Long Beach, MS 39560Off Market
- $---- bd-- ba-- sqft134 Dearman Ave, Long Beach, MS 39560Off Market
- $152,9002 bd1 ba1k sqft132 Dearman Ave, Long Beach, MS 39560Off Market
Nearby schools
GreatSchools rating
- 8/10Thomas L Reeves Elementary SchoolGrades: PK-3Distance: 1.1 mi
- 9/10Long Beach Middle SchoolGrades: 7-8Distance: 1.1 mi
- 9/10Long Beach Senior High SchoolGrades: 9-12Distance: 1 mi
Schools provided by the listing agent
- Elementary: Thomas L Reeves
- Middle: Long Beach Middle School
- High: Long Beach
Source: MLS United. This data may not be complete. We recommend contacting the local school district to confirm school assignments for this home.
Sell for more on Zillow
Get a Zillow Showcase℠ listing at no additional cost and you could sell for .
$413,000
2% more
+$8,260
With Zillow Showcase(estimated)
$421,260
Sell for more on Zillow
Get a Zillow Showcase℠ listing at no additional cost and you could sell for .
$413,000
2% more
+$8,260
With Zillow Showcase(estimated)
$421,260
- Mississippi
- Harrison County
- Long Beach
- 39560
- 135 Dearman Ave
