Skip main navigation
Sold for $399,000
  • $399,000

    135 Deerwood Ct, Saint Marys, GA 31558

    4beds
    1,952sqft
    Single Family Residence
    Built in 2002
    1.39 Acres Lot
    $395,500 Zestimate®
    $204/sqft
    $2,428 Estimated rent

    Home value

    $395,500

    $356,000 - $439,000

    $2,428/mo

    Zestimate® history
    Loading
    Loading...

    Owner options

    List your home for rent

    $2,428/mo

    Rent Zestimate®

    Find your next renter with Zillow Rental Manager. Plus, with online applications, you can quickly screen prospective tenants – for free.

    Learn more

    $2,428/mo

    Rent Zestimate®

    Refinance and save

    $2,464/mo

    Est. payment

    Refinancing to a lower rate could help reduce your monthly payments and save thousands over the life of the loan.

    See today's rates

    $2,464/mo

    Est. payment

    Explore your selling options

    Work with a Zillow partner agent

    Leverage their expertise and Zillow's premium Showcase listings to get your home seen by more buyers.

    Get started

    List with your own agent

    Get your home in front of millions of buyers by listing it on Zillow.

    Learn how to do it

    Sell it yourself

    Take full control of how buyers see your home on Zillow by listing For Sale by Owner (FSBO).

    List your home

    What's special

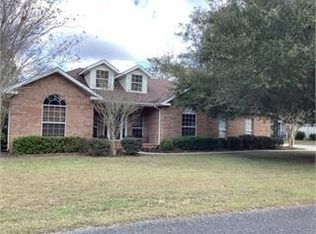
    WOW! Discover the perfect blend of privacy, nature, and luxury on 1.39 acres (TBV) with an impressive 450 feet of lake frontage—and no HOA to limit your lifestyle. Enjoy breathtaking sunsets from your private 18x32 in-ground pool, beautifully enclosed within a spacious 40x41 screened lanai—perfect for relaxing or entertaining. Inside, the home features a bright, open floor plan with 4 bedrooms and 2 bathrooms. High ceilings and plantation shutters throughout add elegant touches, while the epoxy-finished side-entry garage with wood siding interior walls provides durability and style. The primary suite offers a peaceful retreat with a tray ceiling, spacious tile walk-in shower, soaker tub, and double vanity. A split floor plan ensures privacy, with three additional bedrooms located on the opposite side of the home, each equipped with custom closet systems to maximize storage space. Step outside to a lush tropical landscape, highlighted by mature canary palms and a fruit-bearing citrus tree—perfect for picking fresh fruit right from your yard. Nature lovers will be captivated by the vibrant wildlife the lake attracts—watch osprey perch in the trees, wood storks sunning along the shore, or bluebirds fluttering at the feeder. There's always something beautiful to enjoy. This well-maintained home is ready for a new owner to move in and unwind. Don't miss the chance to experience lakefront living at its finest. Coastal living where flood insurance is not required, the roof is 6 years old, the HVAC is 7-8 years old, and the water Heater is 5-6 years old.

    Zillow last checked:

    Listing updated:

    Listed by:

    Tatum Taylor 912-409-5628,

    Watson Realty Corp,

    Jackie Frye 912-552-0005,

    Watson Realty Corp

    Bought with:

    Non-Member Solds Only (Outside) Non-Members Solds Only

    Non-member for solds only

    Source: Scout MLS,MLS#: 1655714

    Facts & features

    Interior

    Bedrooms & bathrooms
    • Bedrooms: 4
    • Bathrooms: 2
    • Full bathrooms: 2
    Heating
    • Electric, Heat Pump
    Cooling
    • Electric, Heat Pump
    Appliances
    • Included: Dryer, Disposal, Dishwasher, Electric Range, Microwave, Range, Refrigerator, Washer
    • Laundry: Laundry Room, Washer Hookup
    Features
    • Ceiling Fan(s), Crown Molding, Double Vanity, High Ceilings, Pantry, Soaking Tub, Vaulted Ceiling(s), Walk-In Closet(s), Separate Shower, Tub Only, Primary on First Floor, Primary Suite, Split Plan
    • Flooring: Carpet, Tile, Wood
    • Windows: Double Pane Windows, Plantation Shutters
    • Has basement: No
    • Common walls with other units/homes: No Common Walls
    Interior area
    • Total structure area: 1,952
    • Total interior livable area: 1,952 sqft

    Property

    Parking
    • Total spaces: 2
    • Parking features: Attached, Garage Door Opener
    • Garage spaces: 2
    Features
    • Patio & porch: Covered, Patio
    • Has private pool: Yes
    • Pool features: In Ground, Screen Enclosure
    • Has view: Yes
    • View description: Neighborhood
    Lot
    • Size: 1.39 Acres
    • Features: Sprinklers In Front, Sprinklers In Rear, Estate Lot, Yard Well
    Details
    • Parcel number: 135N 203
    • Zoning description: Residential
    • Special conditions: Standard

    Construction

    Type & style
    • Home type: SingleFamily
    • Architectural style: Ranch,Traditional
    • Property subtype: Single Family Residence
    Materials
    • Stucco
    • Foundation: Slab
    • Roof: Composition
    Condition
    • As Is
    • Year built: 2002
    Details
    • Warranty included: Yes

    Utilities & green energy

    • Sewer: Septic Tank
    • Water: Public
    • Utilities for property: Cable Available, Electricity Available, Phone Available, Underground Utilities, Water Available
    Green energy
    • Energy efficient items: Insulation, Windows

    Community & HOA

    Community
    • Features: Street Lights, Lake
    • Subdivision: Hidden Lakes Estate
    HOA
    • Has HOA: No
    Location
    • Region: Saint Marys

    Financial & listing details

    • Price per square foot: $204/sqft
    • Tax assessed value: $438,524
    • Annual tax amount: $2,672
    • Date on market: 8/1/2025
    • Listing terms: FHA
    • Electric utility on property: Yes
    • Road surface type: Asphalt

    Price history

    DateEventPrice
    8/22/2025Sold$399,000-7.2%$204/sqft
    Source: Scout MLS #1655714 Report a problem
    8/5/2025Pending sale$430,000$220/sqft
    Source: GAMLS #10576167 Report a problem
    8/1/2025Listed for sale$430,000+81.5%$220/sqft
    Source: GAMLS #10576167 Report a problem
    10/27/2015Sold$236,900-1.3%$121/sqft
    Source: Public Record Report a problem
    9/28/2015Pending sale$239,900$123/sqft
    Source: HOME BUYERS CHOICE REALTY INC. #07506445 Report a problem
    8/14/2015Listed for sale$239,900+55.8%$123/sqft
    Source: HOME BUYERS CHOICE REALTY INC. #07506445 Report a problem
    7/7/2015Sold$154,024$79/sqft
    Source: Public Record Report a problem

    Public tax history

    YearProperty taxesTax assessment
    2025$2,672 -0.4%$175,410 +2.7%
    2024$2,683 -0.8%$170,788 +17.2%
    2023$2,706 +0.6%$145,714 +11.1%
    2022$2,691 -1.9%$131,191 +6.4%
    2021$2,743 +23.7%$123,300 +4.5%
    2020$2,218 -35.3%$117,954
    2019$3,425 $117,954
    2018$3,425 +28.3%$117,954 +5.3%
    2017$2,669 -1.8%$112,015 -2.2%
    2016$2,717 $114,542
    2015$2,717 +17.2%$114,542
    2014$2,319 $114,542 +4%
    2013$2,319 $110,189
    2012-- --
    2011-- --
    2010-- --
    2009-- $120,844 +13.7%
    2008-- $106,295 +15.5%
    2007-- $92,045 +34.8%
    2006-- $68,272
    2005-- $68,272
    2004-- $68,272 +0.8%
    2003-- $67,753 +926.6%
    2002-- $6,600 +57.1%
    2001-- $4,200
    Find assessor info on the county website

    Neighborhood: 31558

    Nearby schools

    GreatSchools rating
    Get pre-qualified for a loan
    At Zillow Home Loans, we can pre-qualify you in as little as 5 minutes with no impact to your credit score.

    An equal housing lender. NMLS #10287.

    Sell for more on Zillow
    Get a Zillow Showcase℠ listing at no additional cost and you could sell for .
    $395,500
    2% more
    +$7,910
    With Zillow Showcase(estimated)
    $403,410