Skip main navigation
Sold for $700,000
  • $700,000

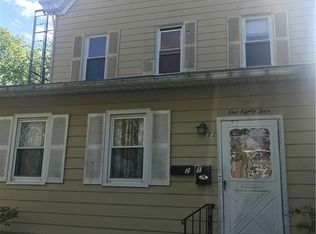
    135 Dell Avenue, Mount Vernon, NY 10550

    3beds
    1,600sqft
    Single Family Residence, Residential
    Built in 1938
    6,534 Square Feet Lot
    $710,500 Zestimate®
    $438/sqft
    $5,440 Estimated rent

    Home value

    $710,500

    $639,000 - $789,000

    $5,440/mo

    Zestimate® history
    Loading
    Loading...

    Owner options

    List your home for rent

    $5,440/mo

    Rent Zestimate®

    Find your next renter with Zillow Rental Manager. Plus, with online applications, you can quickly screen prospective tenants – for free.

    Learn more

    $5,440/mo

    Rent Zestimate®

    Refinance and save

    $4,614/mo

    Est. payment

    Refinancing to a lower rate could help reduce your monthly payments and save thousands over the life of the loan.

    See today's rates

    $4,614/mo

    Est. payment

    Explore your selling options

    Work with a Zillow partner agent

    Leverage their expertise and Zillow's premium Showcase listings to get your home seen by more buyers.

    Get started

    List with your own agent

    Get your home in front of millions of buyers by listing it on Zillow.

    Learn how to do it

    Sell it yourself

    Take full control of how buyers see your home on Zillow by listing For Sale by Owner (FSBO).

    List your home

    What's special

    Modern light fixturesPatio areaYard spaceRecessed lightingShaker wood cabinetsFloating vanitiesRustic brick fireplace
    Come and see this exquisite, totally renovated 3 bedrooms/2.5 baths home on a Cul de sac. It's as if brand new...featuring a new boiler and state of the art fixtures in 2.5 bathrooms with spray jets, handheld shower sprays and rainfall shower heads. Also, fully tiled walls with seamless sliding glass doors in the showers complimented with floating vanities and quartz tops. Step into the inviting foyer area with beautiful hardwood floors continuing to the Living Room well-lit with radiant sunlight, and brand-new energy efficient windows and doors throughout the home; charmed with a rustic brick fireplace with built-ins on either side. The wall colors are soft neutrals giving a sense of elegance enhanced by the ceiling moldings. Enter the sizeable Formal Dining Room which has a door to the patio, juxtaposed to the walkthrough kitchen which has all new stainless-steel appliances, shaker wood cabinets, working counter space, glass-tiled backsplash and quartz countertops - all convenient for the Chef in your family! A door from the kitchen leads to a full unfinished, walkout basement with laundry hook-ups. Leading from the foyer up a few steps is the powder room and then on the other side to the Primary bedroom - its own full bathroom, walk-in closet and ceiling fan. There are two hall closets. Going up a few more steps are 2 sizeable bedrooms with ceiling fans. There is an upscale full hall bath with modern fixtures. This home boasts recessed lighting throughout and modern light fixtures. There is a patio area in the rear leading from the Dining Room. Lots of yard space to do some special plantings and entertaining. This home can be easily converted to Central Air conditioning as the vents are in place already. A dream house to live in!

    Zillow last checked:

    Listing updated:

    Listed by:

    Arlene Nembhard 914-484-0133,

    Amen Realty Services 914-997-7933

    Bought with:

    Esther O. Olumuyide, 10401340769

    Nareema Baksh Real Estate

    Source: OneKey® MLS as distributed by MLS GRID,MLS#: 817318MLS Logo

    Facts & features

    Interior

    Bedrooms & bathrooms
    • Bedrooms: 3
    • Bathrooms: 3
    • Full bathrooms: 2
    • 1/2 bathrooms: 1
    Heating
    • ENERGY STAR Qualified Equipment, Forced Air, Hot Air
    Cooling
    • None
    Appliances
    • Included: Dishwasher, Exhaust Fan, Gas Cooktop, Gas Oven, Microwave, Refrigerator, Stainless Steel Appliance(s)
    • Laundry: Washer/Dryer Hookup, Electric Dryer Hookup, Gas Dryer Hookup, In Basement, Washer Hookup
    Features
    • Ceiling Fan(s), Chefs Kitchen, Crown Molding, Eat-in Kitchen, Entrance Foyer, Formal Dining, Primary Bathroom, Pantry, Quartz/Quartzite Counters, Recessed Lighting, Smart Thermostat, Storage, Walk Through Kitchen
    • Flooring: Hardwood
    • Doors: ENERGY STAR Qualified Doors
    • Windows: ENERGY STAR Qualified Windows, New Windows
    • Basement: Full
    • Attic: Partial
    Interior area
    • Total structure area: 1,600
    • Total interior livable area: 1,600 sqft

    Property

    Parking
    • Total spaces: 1
    • Parking features: Driveway
    • Garage spaces: 1
    • Has uncovered spaces: Yes
    Features
    • Levels: Multi/Split
    • Patio & porch: Patio
    Lot
    • Size: 6,534 Square Feet
    Details
    • Parcel number: 0800165056020700000026
    • Special conditions: None

    Construction

    Type & style
    • Home type: SingleFamily
    • Architectural style: Colonial,Splanch
    • Property subtype: Single Family Residence, Residential
    Materials
    • Aluminum Siding, Brick
    Condition
    • Updated/Remodeled
    • Year built: 1938

    Utilities & green energy

    • Sewer: Public Sewer
    • Water: Public
    • Utilities for property: Electricity Connected, Natural Gas Connected, Phone Connected, Sewer Connected, Trash Collection Public

    Community & HOA

    HOA
    • Has HOA: No
    Location
    • Region: Mount Vernon

    Financial & listing details

    • Price per square foot: $438/sqft
    • Tax assessed value: $8,600
    • Annual tax amount: $14,505
    • Date on market: 1/27/2025
    • Cumulative days on market: 35 days
    • Listing agreement: Exclusive Right To Sell
    • Electric utility on property: Yes

    Price history

    DateEventPrice
    4/29/2026Sold$700,000$438/sqft
    Source: OneKey® MLS as distributed by MLS GRID #817318 Report a problem
    3/11/2025Pending sale$700,000$438/sqft
    Source: OneKey® MLS as distributed by MLS GRID #817318 Report a problem
    3/3/2025Listing removed$700,000$438/sqft
    Source: OneKey® MLS as distributed by MLS GRID #817318 Report a problem
    1/28/2025Listed for sale$700,000+52.2%$438/sqft
    Source: OneKey® MLS as distributed by MLS GRID #817318 Report a problem
    5/3/2006Sold$460,000$288/sqft
    Source: Public Record Report a problem

    Public tax history

    YearProperty taxesTax assessment
    2025-- $9,600 +11.6%
    2024-- $8,600
    2023-- $8,600
    2022-- $8,600
    2021-- $8,600
    2020-- $8,600
    2019-- $8,600
    2018-- $8,600
    2017-- $8,600
    2016-- $8,600
    2015-- $8,600
    2014-- $8,600 -23.9%
    2013-- $11,300
    2012-- $11,300
    2011-- $11,300
    2010-- $11,300
    2009-- $11,300
    2008-- $11,300
    2007-- $11,300
    2006-- $11,300
    2004-- $11,300
    2003-- $11,300
    2002-- $11,300
    2001-- $11,300
    2000-- $11,300
    1999-- $11,300
    Find assessor info on the county website

    Neighborhood: 10550

    Nearby schools

    GreatSchools rating
    Schools provided by the listing agent
    • Elementary: Edward Williams
    • Middle: Lincoln School
    • High: Mt Vernon High School

    Source: OneKey® MLS as distributed by MLS GRID. This data may not be complete. We recommend contacting the local school district to confirm school assignments for this home.

    Get a cash offer in 3 minutes
    Find out how much your home could sell for in as little as 3 minutes with a no-obligation cash offer.
    Estimated market value
    $710,500
    Get a cash offer in 3 minutes
    Find out how much your home could sell for in as little as 3 minutes with a no-obligation cash offer.
    Estimated market value
    $710,500