Skip main navigation
Sold for $295,000
  • $295,000

    135 Dennis Ward Cir, Anderson, SC 29626

    3beds
    1,523sqft
    Manufactured Home, Single Family Residence
    Built in 2017
    9 Acres Lot
    $288,000 Zestimate®
    $194/sqft
    $1,291 Estimated rent

    Home value

    $288,000

    $262,000 - $317,000

    $1,291/mo

    Zestimate® history
    Loading
    Loading...

    Owner options

    List your home for rent

    $1,291/mo

    Rent Zestimate®

    Find your next renter with Zillow Rental Manager. Plus, with online applications, you can quickly screen prospective tenants – for free.

    Learn more

    $1,291/mo

    Rent Zestimate®

    Refinance and save

    $1,714/mo

    Est. payment

    Refinancing to a lower rate could help reduce your monthly payments and save thousands over the life of the loan.

    See today's rates

    $1,714/mo

    Est. payment

    Explore your selling options

    Work with a Zillow partner agent

    Leverage their expertise and Zillow's premium Showcase listings to get your home seen by more buyers.

    Get started

    List with your own agent

    Get your home in front of millions of buyers by listing it on Zillow.

    Learn how to do it

    Sell it yourself

    Take full control of how buyers see your home on Zillow by listing For Sale by Owner (FSBO).

    List your home

    What's special

    Brick underpinFront porchBuilt-in cabinet spaceWalk-in pantryStainless steel appliancesExtended kitchen islandGuest bedrooms
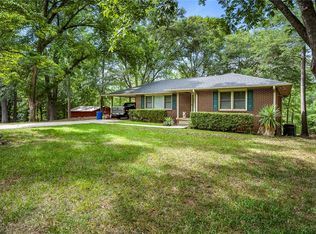
    This deal is too sweet to be ignored, snag your dream find on Dennis Ward! Nestled a little off the beaten path, this 2017 mobile home sits on 9 acres of unrestricted land! Walking in the front door, you are greeted with a combined kitchen, living, and dining space. The living room comes equipped with built-in cabinet space and to the kitchen you'll find stainless steel appliances, a walk-in pantry, and granite countertops. The extended kitchen island is the perfect spot for hosting guests or prepping dinner. Off the kitchen will be your laundry room & if you continue to move down the hallway you will run into two guest bedrooms and your secondary full bath. Back towards the front door, you are met with the primary suite, which is tucked away from the rest of the home. This space features a walk in closet, soaker tub, double vanity with separate sinks, and a spacious, tile shower. As if there was not enough inside the home to love, let me give you some highlights on the exterior! This one comes ready to go with a detached storage building and a 2 car detached carport. Enjoy your backyard privacy on the deck or move to the front porch to take in more of the scenery. Buyers can purchase with confidence knowing this one has a brick underpin, is in the process of being detitled & comes ready to go with ALL appliances. Located just 15 minutes from Green Pond Boat Ramp & zoned for Crescent High School, this one is sure to check most (if not all) your boxes. Come make memories at 135 Dennis Ward Circle!

    Zillow last checked:

    Listing updated:

    Listed by:

    Mya Brown 864-221-0621,

    Keller Williams DRIVE

    Bought with:

    Kayla Hines, 108567

    Realty One Group Freedom - Anderson

    Source: WUMLS,MLS#: 20291302MLS LogoOriginating MLS: Western Upstate Association of Realtors

    Facts & features

    Interior

    Bedrooms & bathrooms
    • Bedrooms: 3
    • Bathrooms: 2
    • Full bathrooms: 2
    • Main level bathrooms: 2
    • Main level bedrooms: 3
    Primary bedroom
    • Level: Main
    • Dimensions: 14x13
    Bedroom 2
    • Level: Main
    • Dimensions: 11x13
    Bedroom 3
    • Level: Main
    • Dimensions: 8x12
    Dining room
    • Level: Main
    • Dimensions: 9x13
    Kitchen
    • Level: Main
    • Dimensions: 8x13
    Laundry
    • Level: Main
    • Dimensions: 9x8
    Living room
    • Level: Main
    • Dimensions: 17x13
    Heating
    • Central, Electric
    Cooling
    • Central Air, Electric
    Appliances
    • Included: Dryer, Dishwasher, Electric Oven, Electric Range, Electric Water Heater, Microwave, Refrigerator, Smooth Cooktop, Washer
    • Laundry: Washer Hookup, Electric Dryer Hookup
    Features
    • Ceiling Fan(s), Dual Sinks, Garden Tub/Roman Tub, Laminate Countertop, Bath in Primary Bedroom, Main Level Primary, Smooth Ceilings, Separate Shower, Walk-In Closet(s), Walk-In Shower, Window Treatments
    • Flooring: Carpet, Luxury Vinyl Plank
    • Doors: Storm Door(s)
    • Windows: Blinds, Tilt-In Windows
    • Basement: None,Crawl Space
    Interior area
    • Total structure area: 1,534
    • Total interior livable area: 1,523 sqft
    • Finished area above ground: 1,523
    • Finished area below ground: 0

    Property

    Parking
    • Total spaces: 2
    • Parking features: Detached Carport, Driveway, Other
    • Garage spaces: 2
    • Has carport: Yes
    Accessibility
    • Accessibility features: Low Threshold Shower
    Features
    • Levels: One
    • Stories: 1
    • Patio & porch: Porch
    • Exterior features: Storm Windows/Doors
    • Waterfront features: None
    Lot
    • Size: 9 Acres
    • Features: Not In Subdivision, Outside City Limits, Trees, Wooded
    Details
    • Parcel number: 0990005032000

    Construction

    Type & style
    • Home type: MobileManufactured
    • Architectural style: Mobile Home
    • Property subtype: Manufactured Home, Single Family Residence
    Materials
    • Vinyl Siding
    • Foundation: Crawlspace
    • Roof: Architectural,Shingle
    Condition
    • Year built: 2017

    Utilities & green energy

    • Sewer: Septic Tank
    • Water: Private, Well
    • Utilities for property: Electricity Available, Septic Available

    Community & neighborhood

    Security
    • Security features: Smoke Detector(s)
    Location
    • Region: Anderson

    Other

    Other facts
    • Listing agreement: Exclusive Right To Sell
    • Body type: Double Wide

    Price history

    DateEventPrice
    10/9/2025Sold$295,000+1.7%$194/sqft
    Source: WUMLS #20291302 Report a problem
    9/3/2025Pending sale$290,000$190/sqft
    Source: WUMLS #20291302 Report a problem
    8/27/2025Price change$290,000-1.7%$190/sqft
    Source: Greater Greenville AOR #1566218 Report a problem
    8/13/2025Listed for sale$295,000$194/sqft
    Source: WUMLS #20291302 Report a problem

    Public tax history

    YearProperty taxesTax assessment
    2024$1,209 +2.2%$3,210
    2023$1,182 +1.7%$3,210
    2022$1,162 +14.6%$3,210 +14.2%
    2021$1,014 $2,810
    2020-- $2,810
    2019-- $2,810
    2018-- $2,810
    2017$462 --

    Find assessor info on the county website

    Neighborhood: 29626

    Nearby schools

    GreatSchools rating
    Schools provided by the listing agent
    • Elementary: Starr Elem
    • Middle: Starr-Iva Middl
    • High: Crescent High

    Source: WUMLS. This data may not be complete. We recommend contacting the local school district to confirm school assignments for this home.

    Get a cash offer in 3 minutes
    Find out how much your home could sell for in as little as 3 minutes with a no-obligation cash offer.
    Estimated market value
    $288,000
    Get a cash offer in 3 minutes
    Find out how much your home could sell for in as little as 3 minutes with a no-obligation cash offer.
    Estimated market value
    $288,000