Skip main navigation
Sold
  • Price Unknown

    135 Derusso St, Houma, LA 70364

    3beds
    1,852sqft
    Single Family Residence, Residential
    Built in 2016
    4,356 Square Feet Lot
    $343,900 Zestimate®
    $--/sqft
    $2,055 Estimated rent

    Home value

    $343,900

    $327,000 - $361,000

    $2,055/mo

    Zestimate® history
    Loading
    Loading...

    Owner options

    List your home for rent

    $2,055/mo

    Rent Zestimate®

    Find your next renter with Zillow Rental Manager. Plus, with online applications, you can quickly screen prospective tenants – for free.

    Learn more

    $2,055/mo

    Rent Zestimate®

    Refinance and save

    Refinancing to a lower rate could help reduce your monthly payments and save thousands over the life of the loan.

    See today's rates

    Explore your selling options

    Work with a Zillow partner agent

    Leverage their expertise and Zillow's premium Showcase listings to get your home seen by more buyers.

    Get started

    List with your own agent

    Get your home in front of millions of buyers by listing it on Zillow.

    Learn how to do it

    Sell it yourself

    Take full control of how buyers see your home on Zillow by listing For Sale by Owner (FSBO).

    List your home

    What's special

    Heated poolPool heaterDouble stacked crown moldingSplit bedroom floor planFull roofTankless waterSeparate walk-in shower
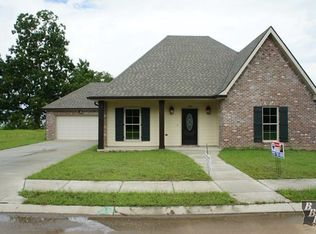
    Look at this 3-bedroom, 3 FULL bathroom home located on Derusso Street. From the moment you enter this turnkey, one- story home guests are greeted with 11ft ceilings and double stacked crown molding that leads you to the open and bright great room with a gas fireplace and views of the heated pool. Tile and laminate flooring throughout that is easy to maintain. The spacious eat-in kitchen features custom tile backsplash, dark wood cabinets, granite stone countertops, and breakfast bar. Featuring Frigidaire Gallery Series stainless steel appliances - gas range and oven, French door refrigerator (2021), dishwasher, microwave (2022), pantry, tons of storage, and floods of natural light. This split bedroom floor plan features the spacious primary bedroom with 2 walk-in closets, tray ceilings ensuite bath with dual vanities, soaking jetted tub and separate walk-in shower. The 2nd bedroom also features its own full ensuite bathroom and walk-in closet. The 3rd bedroom is generous and has an oversized walk-in closet. The 3rd full bathroom is right across the hall for guests to enjoy. Off the dining area is the indoor laundry room and entry from the 2-car garage offers the perfect drop zone. The backyard retreat features a covered patio with heated pool with no direct rear neighbors perfect for summer fun! This home was built in 2016 and is NOT in a flood zone. Full roof and gutter replacement in 2022, pool heater in 2022, ceiling fans in all rooms, Generac 22K home generator, security cameras, alarm system, tankless water, fully fenced yard, double garage with single door rear access. Conveniently located on the parade route with easy access shopping, restaurants, and all the amenities of Bayou living. This home could be yours and you could be hanging out in your new pool this summer. SELLER IS WILLING TO PAY SOME CLOSING COSTS WITH ACCEPTABLE OFFER! Schedule a showing today. (Buyer to verify and confirm sq ft of home and property and also flood zone designation).

    Zillow last checked:

    Listing updated:

    Listed by:

    Shantal Louviere,

    KELLER WILLIAMS REALTY BAYOU P

    Bought with:

    The Realty Group of South Loui

    Source: ROAM MLS,MLS#: 2023008361MLS Logo

    Facts & features

    Interior

    Bedrooms & bathrooms
    • Bedrooms: 3
    • Bathrooms: 3
    • Full bathrooms: 3
    Primary bedroom
    • Features: 2 Closets or More, Ceiling Fan(s), Tray Ceiling(s), Walk-In Closet(s)
    • Level: Main
    Bedroom 1
    • Level: Main
    Bedroom 2
    • Level: Main
    Primary bathroom
    • Features: Double Vanity, Separate Shower, Soaking Tub
    • Level: Main
    Bathroom 1
    • Level: Main
    Dining room
    • Level: Main
    Family room
    • Level: Main
    Heating
    • Central
    Cooling
    • Central Air
    Interior area
    • Total structure area: 2,501
    • Total interior livable area: 1,852 sqft

    Property

    Parking
    • Total spaces: 4
    • Parking features: 4+ Cars Park, Garage, Driveway
    • Has garage: Yes
    Features
    • Stories: 1
    • Has private pool: Yes
    • Pool features: In Ground, Heated
    Lot
    • Size: 4,356 sqft
    • Dimensions: 73.5 x 110.9 x 73.5 x 120.6
    Details
    • Parcel number: 67601
    • Special conditions: Standard

    Construction

    Type & style
    • Home type: SingleFamily
    • Architectural style: Other
    • Property subtype: Single Family Residence, Residential
    Materials
    • Brick Siding
    • Foundation: Slab
    Condition
    • New construction: No
    • Year built: 2016

    Utilities & green energy

    • Gas: Atmos
    • Sewer: Public Sewer
    • Water: Public

    Community & neighborhood

    Location
    • Region: Houma
    • Subdivision: Deroche Estates

    Other

    Other facts
    • Listing terms: Cash,Conventional,FHA,VA Loan,Other

    Price history

    DateEventPrice
    9/21/2023Sold--
    Source: ROAM MLS #2023008361 Report a problem
    8/15/2023Pending sale$342,500$185/sqft
    Source: ROAM MLS #2023008361 Report a problem
    6/26/2023Price change$342,500-2.8%$185/sqft
    Source: ROAM MLS #2023008361 Report a problem
    6/18/2023Price change$352,500-1.4%$190/sqft
    Source: ROAM MLS #2023008361 Report a problem
    6/9/2023Price change$357,500-1.5%$193/sqft
    Source: ROAM MLS #2023008361 Report a problem
    5/28/2023Pending sale$363,000$196/sqft
    Source: ROAM MLS #2023008361 Report a problem
    5/25/2023Listed for sale$363,000+14.5%$196/sqft
    Source: ROAM MLS #2023008361 Report a problem
    4/30/2021Sold--
    Source: ROAM MLS #161579 Report a problem
    3/15/2021Listed for sale$317,000$171/sqft
    Source: Bayou MLS #161579 Report a problem

    Public tax history

    YearProperty taxesTax assessment
    2025$2,579 -1.7%$27,440
    2024$2,625 +5.7%$27,440 +5%
    2023$2,484 +2%$26,130
    2022$2,434 +11.5%$26,130 +8.7%
    2021$2,184 -3%$24,030 -8%
    2020$2,250 -7.6%$26,130 +0.6%
    2019$2,436 +40.6%$25,980
    2018$1,733 -1.7%$25,980
    2017$1,762 $25,980

    Find assessor info on the county website

    Neighborhood: 70364

    Nearby schools

    GreatSchools rating
    Schools provided by the listing agent
    • District: Terrebonne Parish

    Source: ROAM MLS. This data may not be complete. We recommend contacting the local school district to confirm school assignments for this home.