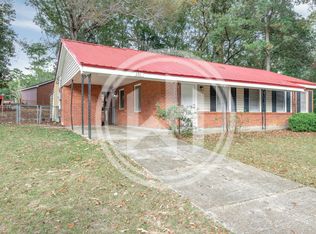
This home is looking for a new family! Brand new metal roof, new cabinets, countertops, lights, paint, flooring and much, much more. Very convenient for shopping and dining. Chain link fenced back yard keeping your pets and children safe. Laundry is located in the outside utility room. Don't linger....call your favorite realtor today to view this cutie!!
For sale
Price cut: $4K (7/25)
$125,900
135 Dixie Dr, Ozark, AL 36360
3beds
1,053sqft
Single Family Residence
Built in 1963
-- sqft lot
$123,200 Zestimate®
$120/sqft
$-- HOA
What's special
Brand new metal roofNew cabinets
- 92 days
- 134
- 8
Zillow last checked:
Listing updated:
Listed by:
CINDY FERGUSON 334-441-7947,
At Home Realty Services
Source: Wiregrass BOR,MLS#: 558149Originating MLS: Wiregrass Board Of REALTORS
Facts & features
Interior
Bedrooms & bathrooms
- Bedrooms: 3
- Bathrooms: 1
- Full bathrooms: 1
Heating
- Heat Pump
Cooling
- Heat Pump
Appliances
- Included: Electric Range, Electric Water Heater, Refrigerator, Range Hood
Features
- Flooring: Plank, Tile, Vinyl
Interior area
- Total interior livable area: 1,053 sqft
Property
Parking
- Total spaces: 1
- Parking features: Attached Carport
- Carport spaces: 1
Features
- Levels: One
- Stories: 1
- Patio & porch: Covered, Porch
- Exterior features: Fence, Porch
- Pool features: None
- Fencing: Partial
Lot
- Features: City Lot, Level, Rolling Slope, Subdivision
- Topography: Level,Rolling
Details
- Parcel number: 261102042000008.000
Construction
Type & style
- Home type: SingleFamily
- Architectural style: One Story
- Property subtype: Single Family Residence
Materials
- Brick
- Foundation: Slab
Condition
- New construction: No
- Year built: 1963
Utilities & green energy
- Sewer: Public Sewer
- Water: Public
- Utilities for property: Cable Available, Electricity Available, Natural Gas Available, High Speed Internet Available
Community & HOA
Community
- Security: Fire Alarm
- Subdivision: DIXIE HOMES
HOA
- Has HOA: No
Location
- Region: Ozark
Financial & listing details
- Price per square foot: $120/sqft
- Tax assessed value: $90,420
- Annual tax amount: $905
- Date on market: 7/6/2026
- Cumulative days on market: 93 days
- Listing terms: Cash,Conventional,FHA,USDA Loan,VA Loan
- Electric utility on property: Yes
- Road surface type: Paved
Estimated market value
$123,200
$117,000 - $129,000
$980/mo
Price history
| Date | Event | Price |
|---|---|---|
| 7/25/2026 | Price change | $125,900-3.1%$120/sqft |
Source: Wiregrass BOR #558149 Report a problem | ||
| 7/15/2026 | Price change | $129,900-3%$123/sqft |
Source: Wiregrass BOR #558149 Report a problem | ||
| 7/6/2026 | Listed for sale | $133,900+123.2%$127/sqft |
Source: Wiregrass BOR #558149 Report a problem | ||
| 8/31/2020 | Listing removed | $60,000$57/sqft |
Source: DALEVILLE REAL ESTATE INC. #468492 Report a problem | ||
| 5/20/2020 | Price change | $60,000-14.3%$57/sqft |
Source: DALEVILLE REAL ESTATE INC. #468492 Report a problem | ||
| 2/5/2020 | Listed for sale | $70,000$66/sqft |
Source: DALEVILLE REAL ESTATE INC. #468492 Report a problem | ||
Public tax history
| Year | Property taxes | Tax assessment |
|---|---|---|
| 2025 | $905 +6.9% | $90,420 +7.9% |
| 2024 | $846 +15.1% | $83,820 +15.1% |
| 2023 | $735 +22.4% | $72,840 +22.3% |
| 2022 | $601 +7.4% | $59,540 +7.4% |
| 2021 | $560 +7.4% | $55,440 +974.4% |
| 2018 | $521 | $5,160 -50% |
| 2017 | $521 | $10,320 |
| 2016 | $521 | $10,320 |
| 2015 | $521 +1.6% | $10,320 +1.6% |
| 2014 | $513 +1% | $10,160 |
| 2013 | $508 | $10,160 |
| 2012 | $508 | $10,160 |
| 2011 | $508 -0.8% | $10,160 -0.8% |
| 2010 | $512 | $10,240 |
| 2008 | $512 | $10,240 |
| 2007 | $512 +34.4% | $10,240 +34.4% |
| 2006 | $381 | $7,620 |
| 2005 | $381 | $7,620 |
| 2004 | $381 -4.8% | $7,620 |
| 2003 | $400 | $7,620 |
| 2002 | $400 | $7,620 |
Find assessor info on the county website
Monthly payment
Est. payment
Payment breakdown
Explore the cost of this home by adjusting the details. Changes won't be saved.Climate risks
Neighborhood: 36360
Nearby schools
Schools provided by the listing agent
- Middle: ,
Source: Wiregrass BOR. This data may not be complete. We recommend contacting the local school district to confirm school assignments for this home.
Similar homes
- $127,9003 bd2 ba1k sqft281 Green Village Rd, Ozark, AL 36360For Sale
 MLS ID #558444, SHERRY A CHISHOLM, Leisa Johnson's HomeTown Realty. Wiregrass BOR
 - $120,0004 bd2 ba1.4k sqft226 John D Seifert Dr, Ozark, AL 36360For Sale
 MLS ID #214536, Amy Underwood, Coldwell Banker/Alfred Saliba. SAMLS
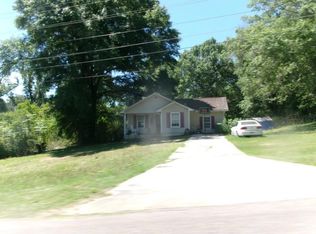
 - $--3 bd2 ba1k sqft1353 Whittle Hudson Rd, Ozark, AL 36360Auction
 ServiceLink Auction
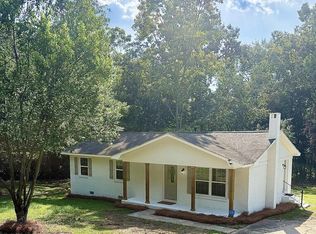
 - $165,0003 bd1 ba1k sqft158 Belcher Ave, Ozark, AL 36360For Sale
 MLS ID #215003, Cliff Glansen, FlatFee.com. SAMLS
