Skip main navigation
Active
  • Price cut: $24.5K (7/15)
    $410,000

    135 Dixie Ln, Covington, GA 30014

    4beds
    2,644sqft
    : 
    $2,696/mo
    Get pre-qualified
    Single Family Residence
    Built in 1986
    2.83 Acres Lot
    $405,200 Zestimate®
    $155/sqft
    $-- HOA

    What's special

    Cozy fireplaceBeautiful rustic hardwood floorsStainless steel appliancesQuiet cul-de-sacKitchen features marble countertopsGenerously sized bedrooms
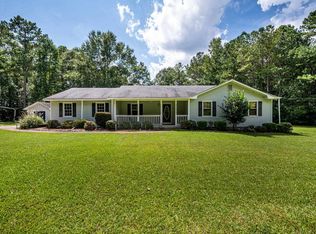
    SELLER WILLING TO CONTRIBUTE up to $10,000 in concessions and a 12-month home warranty with a full-price offer! Come see this incredible move-in-ready home situated on a quiet cul-de-sac and nestled on nearly 3 acres of land. Freshly painted inside and out, this property offers the perfect blend of comfort, character, and versatility. Step inside to find beautiful rustic hardwood floors and a cozy fireplace that creates a warm and inviting atmosphere. To the left of the foyer are two generously sized bedrooms and a full bath. The kitchen features marble countertops, stainless steel appliances, and ample space for gathering and entertaining. Just beyond the kitchen is another well-appointed bedroom with its own private full bath. Continuing through the home, you'll find the laundry room and two additional bedrooms, including the newly created owner's suite featuring a large private bath. An adjoining bonus room offers endless possibilities as a bedroom, office, craft room, playroom, or hobby space. One of the home's most unique features is a hidden safe room concealed behind a custom bookcase! Outside, the possibilities continue. A detached outbuilding with a partial bathroom provides the perfect space for a home office, fitness studio, man cave, she shed, guest space, or countless other uses. The expansive backyard provides plenty of room to relax, play, or entertain. At the rear of the property, you'll find a covered storage shed perfect for a boat, tractor, or additional equipment. Schedule your showing today!
    51 days
    |
    1,036
    |
    73
    |

    Zillow last checked:

    Listing updated:

    Listed by:

    Timothy Gleaton 973-392-9590,

    Keller Williams Realty Atl. Partners,

    A'Zahnay Cottle 973-392-9590,

    Keller Williams Realty Atl. Partners

    Source: GAMLS,MLS#: 10793128MLS Logo

      Facts & features

      Interior

      Bedrooms & bathrooms
      • Bedrooms: 4
      • Bathrooms: 3
      • Full bathrooms: 3
      • Main level bathrooms: 3
      • Main level bedrooms: 4
      Rooms
      • Room types: Bonus Room, Exercise Room, Family Room, Game Room, Laundry, Office
      Heating
      • Central, Electric
      Cooling
      • Ceiling Fan(s), Central Air, Electric
      Appliances
      • Included: Dishwasher, Electric Water Heater, Ice Maker, Oven/Range (Combo), Stainless Steel Appliance(s)
      • Laundry: In Hall
      Features
      • Double Vanity, Master On Main Level, Split Bedroom Plan
      • Flooring: Hardwood, Tile, Vinyl
      • Basement: None
      • Attic: Pull Down Stairs
      • Has fireplace: Yes
      • Fireplace features: Living Room, Masonry
      • Common walls with other units/homes: No Common Walls
      Interior area
      • Total structure area: 2,644
      • Total interior livable area: 2,644 sqft
      • Finished area above ground: 2,644
      • Finished area below ground: 0
      Video & virtual tour

      Property

      Parking
      • Parking features: Attached, Garage, Garage Door Opener, Kitchen Level, RV/Boat Parking
      • Has attached garage: Yes
      Features
      • Levels: One
      • Stories: 1
      • Patio & porch: Patio, Porch
      Lot
      • Size: 2.83 Acres
      • Features: Cul-De-Sac, Level
      Details
      • Additional structures: Boat House, Outbuilding, Shed(s), Workshop
      • Parcel number: 0101000000023000

      Construction

      Type & style
      • Home type: SingleFamily
      • Architectural style: Ranch
      • Property subtype: Single Family Residence
      Materials
      • Concrete
      • Foundation: Slab
      • Roof: Composition
      Condition
      • Resale
      • New construction: No
      • Year built: 1986

      Utilities & green energy

      • Sewer: Septic Tank
      • Water: Public
      • Utilities for property: Cable Available, Electricity Available, High Speed Internet, Water Available

      Community & HOA

      Community
      • Features: None
      • Subdivision: none
      HOA
      • Has HOA: No
      • Services included: None
      Location
      • Region: Covington

      Financial & listing details

      • Price per square foot: $155/sqft
      • Tax assessed value: $344,000
      • Annual tax amount: $3,434
      • Date on market: 6/25/2026
      • Cumulative days on market: 51 days
      • Listing agreement: Exclusive Right To Sell
      • Electric utility on property: Yes

        Estimated market value

        $405,200

        $385,000 - $425,000

        $2,513/mo

        Price history

        DateEventPrice
        7/15/2026Price change$410,000-5.6%$155/sqft
        Source: GAMLS #10793128 Report a problem
        6/25/2026Listed for sale$434,500+3.5%$164/sqft
        Source: GAMLS #10793128 Report a problem
        6/9/2026Listing removed$420,000$159/sqft
        Source: GAMLS #10706040 Report a problem
        5/19/2026Price change$420,000-3.4%$159/sqft
        Source: GAMLS #10706040 Report a problem
        4/12/2026Price change$434,900-3.1%$164/sqft
        Source: GAMLS #10706040 Report a problem
        3/10/2026Listed for sale$448,900+140.1%$170/sqft
        Source: GAMLS #10706040 Report a problem
        5/13/2020Sold$187,000-6%$71/sqft
        Source: GAMLS #8691711 Report a problem
        4/10/2020Pending sale$199,000$75/sqft
        Source: EXIT REALTY LAKE COUNTRY #8691711 Report a problem
        3/27/2020Price change$199,000-4.8%$75/sqft
        Source: EXIT REALTY LAKE COUNTRY #8691711 Report a problem
        1/27/2020Listed for sale$209,000$79/sqft
        Source: Craig Massee Real Estate #8691711 Report a problem
        1/17/2020Pending sale$209,000$79/sqft
        Source: Craig Massee Real Estate #8691711 Report a problem
        12/11/2019Price change$209,000-2.8%$79/sqft
        Source: American Realty Pro of GA #8691711 Report a problem
        11/10/2019Listed for sale$215,000+20.1%$81/sqft
        Source: American Realty Pro of GA #8691711 Report a problem
        9/7/2017Listing removed$179,000$68/sqft
        Source: Owner Report a problem
        6/10/2017Pending sale$179,000$68/sqft
        Source: Owner Report a problem
        5/7/2017Listed for sale$179,000+70.6%$68/sqft
        Source: Owner Report a problem
        3/2/2011Sold$104,900-4.5%$40/sqft
        Source: Public Record Report a problem
        1/23/2011Price change$109,900-8.3%$42/sqft
        Source: RE/MAX Agents Realty #2955681 Report a problem
        10/11/2010Listed for sale$119,900-7.8%$45/sqft
        Source: RE/MAX Agents Realty #2955681 Report a problem
        11/24/2008Sold$130,000$49/sqft
        Source: Public Record Report a problem

        Public tax history

        YearProperty taxesTax assessment
        2025$3,434 +9.1%$137,600 +8.8%
        2024$3,148 +9.2%$126,520 +11.2%
        2023$2,883 +9.2%$113,800 +25.3%
        2022$2,641 +1.6%$90,840 +6%
        2021$2,598 +8%$85,680 +15.1%
        2020$2,406 +84.9%$74,440 +78.1%
        2019$1,301 +3.9%$41,800 +3.6%
        2018$1,252 +4%$40,360 +3.6%
        2017$1,204 $38,960
        2016$1,204 $38,960 +1.5%
        2015$1,204 +4%$38,400 +1.9%
        2014$1,158 $37,680
        2013-- $37,680 -7.5%
        2012-- $40,720 -6.9%
        2011-- $43,720 -2.1%
        2010-- $44,640 -9%
        2009-- $49,080 -60.8%
        2008$1,222 $125,300
        2007$1,222 +11.2%$125,300 +8.5%
        2006$1,099 -1.6%$115,500 -1.1%
        2005$1,116 +5.1%$116,800 +1.5%
        2004$1,063 +5.6%$115,100 +3.8%
        2003$1,007 +11.9%$110,900 +8.7%
        2002$900 -7.9%$102,000
        2001$977 -6.4%$102,000
        2000$1,044 $102,000
        Find assessor info on the county website

        Monthly payment

        Est. payment

        Payment breakdown

        Explore the cost of this home by adjusting the details. Changes won't be saved.
        All calculations are estimates and provided by Zillow, Inc. for informational purposes only. Actual amounts may vary.
        HOA fees may include property taxes on listings classified as Co-Ops. Contact the listing agent and/or owner for fee details.
        See how much you could borrow to make a competitive offer.

        Climate risks

        Neighborhood: 30014

        Getting around

        0 / 100
        Car-Dependent
        20 / 100
        Somewhat Bikeable

        Nearby schools

        GreatSchools rating
        Schools provided by the listing agent
        • Elementary: East Newton
        • Middle: Indian Creek
        • High: Eastside

        Source: GAMLS. This data may not be complete. We recommend contacting the local school district to confirm school assignments for this home.

        A local agent can set up tours, give advice and negotiate with sellers.

        Browse local experts

        Similar homes