Welcome to this beautifully maintained home nestled on a full 1-acre lot in the desirable Bear Creek Lakes community, just a short drive the North Beach for Lake access.
Step inside to an inviting open-concept living, dining, and kitchen area featuring granite countertops, stainless steel appliances, and travertine tile floors. The main level full bath boasts a custom-tiled shower for a touch of luxury.
The lower level offers even more space to enjoy with a bright and spacious family room/sunroom, a wet bar, two additional bedrooms, another full bath, and a convenient laundry room. This would also make a great in-law suite!
Outdoor living is a dream with a brand-new elevated deck, a lower deck with a recently re-stained and a hot tub to relax after a long day, and plenty of space to entertain family and friends. A large driveway with ample parking completes the package.
Living in Bear Creek Lakes means access to incredible amenities, including two beaches, a pristine lake, community pool, tennis and basketball courts. All this while being just minutes from Historic Jim Thorpe, ski slopes, whitewater rafting, hiking trails, and mountain biking.
The perfect blend of comfort, recreation, and convenience awaits—schedule your showing today! Back on the market due to no fault of the property. The buyer had cold feet.
Sold for $355,000
$355,000
135 Dogwood Dr, Jim Thorpe, PA 18229
4beds
1,857sqft
Single Family Residence
Built in 1976
1 Acres Lot
$355,400 Zestimate®
$191/sqft
$2,360 Estimated rent
Home value
$355,400
$284,000 - $441,000
$2,360/mo
Zestimate® history
Owner options
List your home for rent
$2,360/mo
Rent Zestimate®
Find your next renter with Zillow Rental Manager. Plus, with online applications, you can quickly screen prospective tenants – for free.
$2,360/mo
Rent Zestimate®
Refinance and save
$3,609/mo
Est. payment
Refinancing to a lower rate could help reduce your monthly payments and save thousands over the life of the loan.
$3,609/mo
Est. payment
Explore your selling options
Work with a Zillow partner agent
Leverage their expertise and Zillow's premium Showcase listings to get your home seen by more buyers.
Get startedList with your own agent
Get your home in front of millions of buyers by listing it on Zillow.
Learn how to do itSell it yourself
Take full control of how buyers see your home on Zillow by listing For Sale by Owner (FSBO).
List your homeWhat's special
Zillow last checked:
Listing updated:
Listed by:
Kristen L. Obert 484-223-8936,
Iron Valley R E Northeast
Bought with:
nonmember
NON MBR Office
Source: GLVR,MLS#: 765477 Originating MLS: Lehigh Valley MLS
Originating MLS: Lehigh Valley MLSFacts & features
Interior
Bedrooms & bathrooms
- Bedrooms: 4
- Bathrooms: 2
- Full bathrooms: 2
Primary bedroom
- Level: First
- Dimensions: 13.80 x 9.90
Bedroom
- Level: First
- Dimensions: 12.60 x 9.11
Bedroom
- Level: Lower
- Dimensions: 9.90 x 11.70
Bedroom
- Level: Lower
- Dimensions: 8.11 x 12.10
Dining room
- Description: Vaulted ceiling
- Level: First
- Dimensions: 12.10 x 14.10
Family room
- Description: Coal Stove
- Level: Lower
- Dimensions: 12.20 x 11.70
Other
- Description: custom tile shower, two vanities and 2 toilets
- Level: First
- Dimensions: 13.80 x 5.50
Other
- Level: Lower
- Dimensions: 6.70 x 5.60
Kitchen
- Description: Granite counters, SS appliances
- Level: First
- Dimensions: 14.10 x 8.60
Laundry
- Level: Lower
- Dimensions: 7.30 x 6.10
Living room
- Description: updated flooring/open concept
- Level: First
- Dimensions: 12.20 x 13.10
Other
- Description: wet bar area w/beverage refrigerator
- Level: Lower
- Dimensions: 11.10 x 11.20
Sunroom
- Description: Bright and airy
- Level: Lower
- Dimensions: 12.20 x 13.20
Heating
- Baseboard, Coal Stove, Ductless, Electric
Cooling
- Ductless, Wall/Window Unit(s)
Appliances
- Included: Dishwasher, Electric Dryer, Electric Oven, Electric Range, Electric Water Heater, Microwave, Refrigerator, Washer
- Laundry: Washer Hookup, Dryer Hookup, ElectricDryer Hookup, Lower Level
Features
- Wet Bar, Dining Area, Separate/Formal Dining Room, Entrance Foyer, Family Room Lower Level, Kitchen Island
- Flooring: Ceramic Tile, Engineered Hardwood, Luxury Vinyl, Luxury VinylPlank, Tile
- Basement: None
Interior area
- Total interior livable area: 1,857 sqft
- Finished area above ground: 1,857
- Finished area below ground: 0
Property
Parking
- Total spaces: 6
- Parking features: Attached, Driveway, Garage, Off Street, Garage Door Opener
- Attached garage spaces: 6
- Has uncovered spaces: Yes
Features
- Stories: 1
- Patio & porch: Deck
- Exterior features: Deck, Hot Tub/Spa, Shed
- Has spa: Yes
Lot
- Size: 1 Acres
- Dimensions: 135 x 325
- Features: Flat
- Residential vegetation: Partially Wooded
Details
- Additional structures: Shed(s)
- Parcel number: 51A 51 99LAN
- Zoning: residential
- Special conditions: None
Construction
Type & style
- Home type: SingleFamily
- Architectural style: Bi-Level
- Property subtype: Single Family Residence
Materials
- Aluminum Siding, Stone
- Roof: Metal
Condition
- Year built: 1976
Utilities & green energy
- Electric: 200+ Amp Service, Circuit Breakers
- Sewer: Septic Tank
- Water: Well
- Utilities for property: Cable Available
Community & HOA
Community
- Security: Smoke Detector(s)
- Subdivision: Bear Creek Lakes
HOA
- Has HOA: Yes
- HOA fee: $1,305 annually
Location
- Region: Jim Thorpe
Financial & listing details
- Price per square foot: $191/sqft
- Tax assessed value: $63,123
- Annual tax amount: $3,998
- Date on market: 10/1/2025
- Cumulative days on market: 50 days
- Ownership type: Fee Simple
- Road surface type: Paved
Price history
| Date | Event | Price |
|---|---|---|
| 4/17/2026 | Sold | $355,000-1.4%$191/sqft |
Source:  GLVR #765477 Report a problem GLVR #765477 Report a problem | ||
| 11/22/2025 | Pending sale | $359,900$194/sqft |
Source: GLVR #765477 Report a problem | ||
| 11/6/2025 | Price change | $359,900-2.5%$194/sqft |
Source: GLVR #765477 Report a problem | ||
| 11/1/2025 | Listed for sale | $369,000$199/sqft |
Source: GLVR #765477 Report a problem | ||
| 10/29/2025 | Pending sale | $369,000$199/sqft |
Source: GLVR #765477 Report a problem | ||
| 10/11/2025 | Listed for sale | $369,000+94.2%$199/sqft |
Source: PMAR #PM-136438 Report a problem | ||
| 10/27/2008 | Sold | $190,000$102/sqft |
Source: Public Record Report a problem | ||
Public tax history
| Year | Property taxes | Tax assessment |
|---|---|---|
| 2025 | $3,883 +5.1% | $63,123 |
| 2024 | $3,694 +1.3% | $63,123 |
| 2023 | $3,647 | $63,123 |
| 2022 | $3,647 | $63,123 |
| 2021 | $3,647 | $63,123 |
| 2020 | $3,647 -7.9% | $63,123 |
| 2019 | $3,959 +12.5% | $63,123 |
| 2018 | $3,520 +99910.2% | $63,123 |
| 2017 | $4 | $63,123 |
| 2016 | -- | $63,123 |
| 2015 | -- | $63,123 |
| 2014 | -- | $63,123 |
| 2013 | -- | $63,123 |
| 2012 | -- | $63,123 |
| 2011 | -- | $63,123 |
| 2010 | -- | $63,123 +32.8% |
| 2009 | -- | $47,550 |
| 2008 | -- | $47,550 |
| 2007 | $283 | $47,550 |
| 2006 | -- | $47,550 |
| 2005 | -- | $47,550 |
Find assessor info on the county website
Neighborhood: 18229
Nearby homes
- $285,0002 bd1 ba1.3k sqft141 Dogwood Dr, Jim Thorpe, PA 18229Off Market
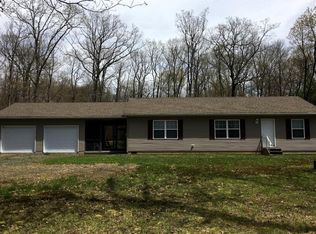
- $324,8003 bd2 ba1.4k sqft125 Dogwood Dr, Jim Thorpe, PA 18229Off Market
- $299,1004 bd2 ba1k sqft147 Dogwood Dr, Jim Thorpe, PA 18229Off Market
- $--1.22 Acres9 Dogwood, Jim Thorpe, PA 18229Off Market
- $273,2003 bd2 ba912 sqft136 Dogwood Dr, Jim Thorpe, PA 18229Off Market
- $306,6004 bd2 ba1.8k sqft136 Dogwood Drive, Jim Thorpe, PA 18229Off Market
- $460,0004 bd3 ba2.7k sqft144 Dogwood Dr, Jim Thorpe, PA 18229Sold
- $332,6003 bd2 ba1.4k sqft151 Dogwood Dr, Jim Thorpe, PA 18229Off Market
Nearby schools
GreatSchools rating
- 4/10L B Morris El SchoolGrades: PK-8Distance: 4.9 mi
- 5/10Jim Thorpe Area Senior High SchoolGrades: 9-12Distance: 4.8 mi
Schools provided by the listing agent
- Elementary: LB Morris
- Middle: Jim Thorpe
- High: Jim Thorpe
- District: Jim Thorpe
Source: GLVR. This data may not be complete. We recommend contacting the local school district to confirm school assignments for this home.
Get a cash offer in 3 minutes
Find out how much your home could sell for in as little as 3 minutes with a no-obligation cash offer.
Estimated market value
$355,400
Get a cash offer in 3 minutes
Find out how much your home could sell for in as little as 3 minutes with a no-obligation cash offer.
Estimated market value
$355,400
- Pennsylvania
- Carbon County
- Jim Thorpe
- 18229
- 135 Dogwood Dr
Nearby cities
Nearby zip codes
Other Jim Thorpe Topics
