Accepting BACK-UP OFFERS .Fantastic water views from this custom built 3 bedroom, 2.5 bath house on cul-de-sac. This 1778SFhome is newly remodeled and freshly painted through-out, this home is ready for your family and friends for summer fun. The screened-in back porch, w/ built-ins has a Big Screen TV and bar fridge, with endless views overlooking the greenbelt and lake. Grilling deck off of the screened porch is only steps into the kitchen. The front porch is perfect for morning coffee or evening drinks visiting with neighbors! No homes will ever be built behind you on this lot!! Fenced yard for the kids and/or dogs. The bedrooms are all large with walk-in closets! The two guest bedrooms share a Jack and Jill bathroom with double sinks, lots of storage in the vanity and walk-in closets! The big, bright PRIMARY BEDROOM IS ON THE SECOND FLOOR,(you will have to walk up a flight of stairs to get to it!) and has wonderful views of the lake to wake up to. Large, custom walk-in shower in the primary bathroom. The laundry room has built-in upper cabinets & deep laundry sink. New custom cabinets and flooring throughout the home. All kitchen appliances remain, custom cabinetry and drop zone.. Bright living room has a gas log fireplace with views of the lake out the large floor to ceiling windows. The dining area is light and bright with views of the lake too! The laundry room has built-in cabinets over the washer and dryer area and under the laundry sink. Nice big front-entry, two car garage with electric door opener. This home also boasts continuous Rinnai hot water heater, LPV flooring, updated lighting fixtures & solid core doors. The double hung windows make it so convenient to access for cleaning. This home has one of the best Lake View-lots in Twin Creeks! The Resort has 3 swimming pools, club house, walking trails and golf cart/walking access to Twin Creeks Marina and Drafts and Watercrafts restaurant.
Closed
$435,000
135 Dry Fork Dr, Winchester, TN 37398
3beds
1,778sqft
Single Family Residence, Residential
Built in 2017
2,178 Square Feet Lot
$425,900 Zestimate®
$245/sqft
$2,133 Estimated rent
Home value
$425,900
$345,000 - $528,000
$2,133/mo
Zestimate® history
Owner options
List your home for rent
$2,133/mo
Rent Zestimate®
Find your next renter with Zillow Rental Manager. Plus, with online applications, you can quickly screen prospective tenants – for free.
$2,133/mo
Rent Zestimate®
Refinance and save
$2,753/mo
Est. payment
Refinancing to a lower rate could help reduce your monthly payments and save thousands over the life of the loan.
$2,753/mo
Est. payment
Explore your selling options
Work with a Zillow partner agent
Leverage their expertise and Zillow's premium Showcase listings to get your home seen by more buyers.
Get startedList with your own agent
Get your home in front of millions of buyers by listing it on Zillow.
Learn how to do itSell it yourself
Take full control of how buyers see your home on Zillow by listing For Sale by Owner (FSBO).
List your homeWhat's special
Gas log fireplaceFront porchWater viewsLots of storageBar fridgeWalk-in closetsJack and jill bathroom
Zillow last checked:
Listing updated:
Listed by:
Debbie Ragsdale 931-625-6743,
Leading Edge Real Estate Group
Bought with:
Ashley Lynch, 321199
Lynch Rigsby Realty & Auction, LLC
Source: RealTracs MLS as distributed by MLS GRID,MLS#: 2819954
Facts & features
Interior
Bedrooms & bathrooms
- Bedrooms: 3
- Bathrooms: 3
- Full bathrooms: 2
- 1/2 bathrooms: 1
Heating
- Central, Dual, Heat Pump, Natural Gas
Cooling
- Central Air, Dual
Appliances
- Included: Gas Oven, Gas Range, Dishwasher, Disposal, Microwave
- Laundry: Electric Dryer Hookup, Washer Hookup
Features
- Ceiling Fan(s), Entrance Foyer, Extra Closets, High Ceilings, Open Floorplan, Pantry, Redecorated, Walk-In Closet(s), High Speed Internet
- Flooring: Wood, Tile, Vinyl
- Basement: None,Crawl Space
- Number of fireplaces: 1
- Fireplace features: Gas, Great Room, Living Room
Interior area
- Total structure area: 1,778
- Total interior livable area: 1,778 sqft
- Finished area above ground: 1,778
Property
Parking
- Total spaces: 4
- Parking features: Garage Door Opener, Garage Faces Front, Concrete, Driveway
- Attached garage spaces: 2
- Uncovered spaces: 2
Features
- Levels: One
- Stories: 2
- Patio & porch: Patio, Covered, Porch, Screened
Lot
- Size: 2,178 Square Feet
- Dimensions: 37 x 61.83
Details
- Parcel number: 065I C 01400 000
- Special conditions: Standard
- Other equipment: Air Purifier
Construction
Type & style
- Home type: SingleFamily
- Architectural style: Cottage
- Property subtype: Single Family Residence, Residential
Materials
- Fiber Cement
- Roof: Shingle
Condition
- New construction: No
- Year built: 2017
Utilities & green energy
- Sewer: Public Sewer
- Water: Public
- Utilities for property: Natural Gas Available, Water Available, Cable Connected
Green energy
- Energy efficient items: Water Heater, Windows
Community & HOA
Community
- Security: Carbon Monoxide Detector(s), Security Gate, Smoke Detector(s)
- Subdivision: Twin Creeks Village Phi
HOA
- Has HOA: Yes
- Services included: Maintenance Grounds, Recreation Facilities
- HOA fee: $165 monthly
- Second HOA fee: $1,200 one time
Location
- Region: Winchester
Financial & listing details
- Price per square foot: $245/sqft
- Tax assessed value: $362,700
- Annual tax amount: $2,331
- Date on market: 4/18/2025
Price history
| Date | Event | Price |
|---|---|---|
| 9/19/2025 | Sold | $435,000-3.3%$245/sqft |
Source:  RealTracs MLS as distributed by MLS GRID #2819954 Report a problem RealTracs MLS as distributed by MLS GRID #2819954 Report a problem | ||
| 9/17/2025 | Pending sale | $450,000$253/sqft |
Source: RealTracs MLS as distributed by MLS GRID #2819954 Report a problem | ||
| 7/20/2025 | Contingent | $450,000$253/sqft |
Source: RealTracs MLS as distributed by MLS GRID #2819954 Report a problem | ||
| 7/9/2025 | Price change | $450,000-9.8%$253/sqft |
Source: RealTracs MLS as distributed by MLS GRID #2819954 Report a problem | ||
| 5/27/2025 | Price change | $499,000-2.1%$281/sqft |
Source: RealTracs MLS as distributed by MLS GRID #2819954 Report a problem | ||
| 4/18/2025 | Listed for sale | $509,900$287/sqft |
Source: RealTracs MLS as distributed by MLS GRID #2819954 Report a problem | ||
Public tax history
| Year | Property taxes | Tax assessment |
|---|---|---|
| 2025 | $2,331 | $90,675 |
| 2024 | $2,331 +49.6% | $90,675 |
| 2023 | $1,558 +3% | $90,675 |
| 2022 | $1,513 -5.1% | $90,675 +45.6% |
| 2021 | $1,595 | $62,275 |
| 2020 | $1,595 -27.5% | $62,275 |
| 2019 | $2,201 +6.2% | $62,275 |
| 2018 | $2,073 +0% | $62,275 +280.3% |
| 2017 | $2,073 +283.2% | $16,375 +0.8% |
| 2016 | $541 +1.9% | $16,250 |
| 2015 | $531 | $16,250 |
| 2014 | $531 | $16,250 |
| 2013 | $531 | $16,250 |
| 2012 | -- | $16,250 |
| 2011 | -- | $16,250 |
Find assessor info on the county website
Neighborhood: 37398
Nearby homes
- $708,100-- bd3 ba1k sqft125 Dry Fork Dr, Winchester, TN 37398Off Market
- $199,5000.3 Acres0 Dry Fork Dr LOT 69, Winchester, TN 37398Lot/Land
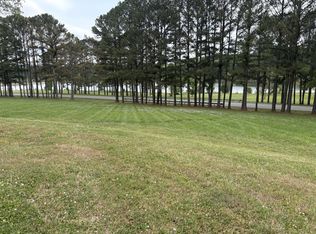
- $640,4004 bd3 ba2.3k sqft172 Dry Fork Dr, Winchester, TN 37398Off Market
- $605,800-- bd-- ba1.4k sqft117 Dry Fork Dr, Winchester, TN 37398Off Market
- $475,7003 bd3 ba1.6k sqft109 Dry Fork Dr, Winchester, TN 37398Off Market
- $448,400-- bd-- ba1.2k sqft120 Dry Fork Dr, Winchester, TN 37398Off Market
- $85,000-- sqft0 Dry Fork Dr #76, Winchester, TN 37398Lot/Land
- $417,3003 bd3 ba1.9k sqft110 Dry Fork Dr, Winchester, TN 37398Off Market
Nearby schools
GreatSchools rating
- 5/10Clark Memorial SchoolGrades: PK-5Distance: 1.1 mi
- 4/10North Middle SchoolGrades: 6-8Distance: 2.8 mi
- 4/10Franklin Co High SchoolGrades: 9-12Distance: 2.6 mi
Schools provided by the listing agent
- Elementary: Clark Memorial School
- Middle: North Middle School
- High: Franklin Co High School
Source: RealTracs MLS as distributed by MLS GRID. This data may not be complete. We recommend contacting the local school district to confirm school assignments for this home.
Get a cash offer in 3 minutes
Find out how much your home could sell for in as little as 3 minutes with a no-obligation cash offer.
Estimated market value
$425,900
Get a cash offer in 3 minutes
Find out how much your home could sell for in as little as 3 minutes with a no-obligation cash offer.
Estimated market value
$425,900
- Tennessee
- Franklin County
- Winchester
- 37398
- 135 Dry Fork Dr
Nearby cities
Nearby zip codes
Other Winchester Topics
