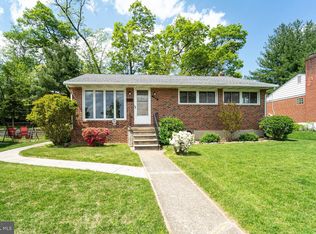
FRESH & NEW FROM TOP TO BOTTOM! * * * OWNER JUST COMPLETED ADDITIONAL IMPROVEMENTS. Charming 3-Bedroom, 2-Bathroom Rancher in the heart of Lutherville. Welcome to this beautifully maintained rancher boasting of gleaming hardwood floors and an abundance of natural light throughout. The main level features a cozy living room with a wood-burning fireplace, a stylish dining area, and a well-appointed kitchen boasting stainless steel appliances, custom-made sliding shelves for efficient storage and granite countertops. Step out of the kitchen to an upgraded (2020) cozy sunroom with porcelain tiles, sliding storm doors and sky lights. Rear patio on both sides of the sunroom is perfect for grilling or relaxing under a patio umbrella. Three bedrooms with ceiling fans on the main level and one full bathroom complete the main level. The expansive lower level awaits your personal touch-offering plenty of potential with a dedicated laundry area, concrete flooring, partially carpeted area perfect for home office or to watch TV, and an additional full bathroom and a spare room. Brand new paint, roof- 2015 and hvac- 2020. Step outside to the well maintained backyard filled with native plants and fruit trees, perfect for gardening, or simply unwinding. Conveniently located near shopping, gyms, public libraries, dining. hospitals, pharmacies, urgent care and just minutes from major commuter routes I-695 and I-83. Zoned for award-winning Lutherville Elementary, Ridgely Middle School, and Towson High School. Minutes away from Carver High magnet school. This home combines comfort, style, and accessibility in a kid friendly neighborhood. Don’t miss out on this fantastic opportunity
Sold for $400,000
$400,000
135 Dublin Dr, Lutherville Timonium, MD 21093
3beds
1,120sqft
Single Family Residence
Built in 1955
6,500 Square Feet Lot
$407,300 Zestimate®
$357/sqft
$2,445 Estimated rent
Home value
$407,300
$371,000 - $448,000
$2,445/mo
Zestimate® history
Owner options
List your home for rent
$2,445/mo
Rent Zestimate®
Find your next renter with Zillow Rental Manager. Plus, with online applications, you can quickly screen prospective tenants – for free.
$2,445/mo
Rent Zestimate®
Refinance and save
$2,527/mo
Est. payment
Refinancing to a lower rate could help reduce your monthly payments and save thousands over the life of the loan.
$2,527/mo
Est. payment
Explore your selling options
Work with a Zillow partner agent
Leverage their expertise and Zillow's premium Showcase listings to get your home seen by more buyers.
Get startedList with your own agent
Get your home in front of millions of buyers by listing it on Zillow.
Learn how to do itSell it yourself
Take full control of how buyers see your home on Zillow by listing For Sale by Owner (FSBO).
List your homeWhat's special
Wood-burning fireplaceFruit treesNative plantsWell maintained backyardGleaming hardwood floorsExpansive lower levelStainless steel appliances
Zillow last checked:
Listing updated:
Listed by:
Pankaj Grover 410-419-0336,
Taylor Properties
Bought with:
Hanh Pham, 515317
Samson Properties
Source: Bright MLS,MLS#: MDBC2124458
Facts & features
Interior
Bedrooms & bathrooms
- Bedrooms: 3
- Bathrooms: 2
- Full bathrooms: 2
- Main level bathrooms: 1
- Main level bedrooms: 3
Rooms
- Room types: Family Room, Sun/Florida Room
Family room
- Features: Flooring - Carpet
- Level: Lower
- Area: 300 Square Feet
- Dimensions: 20 X 15
Other
- Level: Unspecified
Heating
- Forced Air, Natural Gas
Cooling
- Ceiling Fan(s), Central Air, Electric
Appliances
- Included: Dishwasher, Disposal, Dryer, Exhaust Fan, Microwave, Oven/Range - Gas, Washer, Gas Water Heater
- Laundry: In Basement
Features
- Attic, Kitchen - Efficiency, Dining Area, Floor Plan - Traditional, Dry Wall
- Flooring: Wood
- Doors: Storm Door(s)
- Windows: Double Pane Windows, Screens
- Basement: Connecting Stairway,Rear Entrance,Full,Partially Finished,Walk-Out Access,Interior Entry,Exterior Entry
- Number of fireplaces: 1
- Fireplace features: Mantel(s)
Interior area
- Total structure area: 2,240
- Total interior livable area: 1,120 sqft
- Finished area above ground: 1,120
- Finished area below ground: 0
Property
Parking
- Parking features: On Street
- Has uncovered spaces: Yes
Accessibility
- Accessibility features: None
Features
- Levels: Two
- Stories: 2
- Patio & porch: Screened
- Exterior features: Sidewalks
- Pool features: None
- Fencing: Chain Link,Back Yard
Lot
- Size: 6,500 Square Feet
Details
- Additional structures: Above Grade, Below Grade
- Parcel number: 04090902655990
- Zoning: R
- Special conditions: Standard
Construction
Type & style
- Home type: SingleFamily
- Architectural style: Ranch/Rambler
- Property subtype: Single Family Residence
Materials
- Brick
- Foundation: Permanent
- Roof: Shingle
Condition
- New construction: No
- Year built: 1955
Utilities & green energy
- Sewer: Public Sewer
- Water: Public
Community & HOA
Community
- Subdivision: Devonshire Forest
HOA
- Has HOA: No
Location
- Region: Lutherville Timonium
Financial & listing details
- Price per square foot: $357/sqft
- Tax assessed value: $315,000
- Annual tax amount: $3,618
- Date on market: 4/11/2025
- Listing agreement: Exclusive Right To Sell
- Inclusions: Rain Barrel And Composting Bin
- Ownership: Fee Simple
Price history
| Date | Event | Price |
|---|---|---|
| 7/21/2025 | Sold | $400,000-4.5%$357/sqft |
Source:  Bright MLS #MDBC2124458 Report a problem Bright MLS #MDBC2124458 Report a problem | ||
| 6/29/2025 | Pending sale | $419,000$374/sqft |
Source: Bright MLS #MDBC2124458 Report a problem | ||
| 6/13/2025 | Listed for sale | $419,000-6.9%$374/sqft |
Source: Bright MLS #MDBC2124458 Report a problem | ||
| 6/2/2025 | Listing removed | $449,900$402/sqft |
Source: Bright MLS #MDBC2124458 Report a problem | ||
| 5/6/2025 | Price change | $449,900-2.2%$402/sqft |
Source: Bright MLS #MDBC2124458 Report a problem | ||
| 4/22/2025 | Price change | $459,900-7.1%$411/sqft |
Source: Bright MLS #MDBC2124458 Report a problem | ||
| 4/16/2025 | Price change | $495,000-4.8%$442/sqft |
Source: Bright MLS #MDBC2124458 Report a problem | ||
| 4/11/2025 | Listed for sale | $519,900+103.9%$464/sqft |
Source: Bright MLS #MDBC2124458 Report a problem | ||
| 4/5/2011 | Listing removed | $255,000$228/sqft |
Source: RE/MAX American Dream #BC7333969 Report a problem | ||
| 2/24/2011 | Listed for sale | $255,000+7.4%$228/sqft |
Source: RE/MAX American Dream #BC7333969 Report a problem | ||
| 1/14/2011 | Sold | $237,500-5%$212/sqft |
Source: Public Record Report a problem | ||
| 11/25/2010 | Price change | $249,900-2%$223/sqft |
Source: Long & Foster Real Estate #BC7484865 Report a problem | ||
| 11/11/2010 | Price change | $255,000-5.5%$228/sqft |
Source: RE/MAX American Dream Report a problem | ||
| 6/5/2010 | Price change | $269,900-3.6%$241/sqft |
Source: RE/MAX American Dream #BC7333969 Report a problem | ||
| 5/12/2010 | Listed for sale | $279,900+27.2%$250/sqft |
Source: RE/MAX American Dream #BC7333969 Report a problem | ||
| 7/27/2004 | Sold | $220,000$196/sqft |
Source: Public Record Report a problem | ||
Public tax history
| Year | Property taxes | Tax assessment |
|---|---|---|
| 2025 | $4,626 +27.9% | $315,000 +5.5% |
| 2024 | $3,618 +5.8% | $298,533 +5.8% |
| 2023 | $3,419 +6.2% | $282,067 +6.2% |
| 2022 | $3,219 +5.1% | $265,600 +5.1% |
| 2021 | $3,064 +5.3% | $252,767 +5.3% |
| 2020 | $2,908 +5.7% | $239,933 +5.7% |
| 2019 | $2,752 +4.3% | $227,100 +4.3% |
| 2018 | $2,639 +4.5% | $217,767 +4.5% |
| 2017 | $2,526 -19.2% | $208,433 +4.7% |
| 2016 | $3,125 | $199,100 |
| 2015 | $3,125 | $199,100 |
| 2014 | $3,125 | $199,100 -16.1% |
| 2013 | -- | $237,400 |
| 2012 | -- | $237,400 |
| 2011 | -- | $237,400 -8% |
| 2010 | -- | $258,130 +12.4% |
| 2009 | -- | $229,562 +14.2% |
| 2008 | -- | $200,996 +16.6% |
| 2007 | -- | $172,430 +11.5% |
| 2006 | -- | $154,712 +12.9% |
| 2005 | -- | $136,996 +14.9% |
| 2004 | -- | $119,280 +1.5% |
| 2003 | -- | $117,572 +1.5% |
| 2002 | -- | $115,866 +1.5% |
| 2001 | -- | $114,160 |
Find assessor info on the county website
Neighborhood: 21093
Nearby homes
- $405,0003 bd2 ba1.1k sqft133 Dublin Dr, Lutherville Timonium, MD 21093Sold
- $366,500-- bd1 ba1.1k sqft1206 Dublin Ct, Lutherville Timonium, MD 21093Off Market
- $421,2003 bd2 ba2.2k sqft1204 Dublin Ct, Lutherville Timonium, MD 21093Off Market
- $377,5003 bd2 ba1.7k sqft134 Dublin Dr, Lutherville Timonium, MD 21093Sold

- $491,1004 bd3 ba1.7k sqft131 Dublin Dr, Lutherville Timonium, MD 21093Off Market
- $465,7003 bd2 ba1.6k sqft136 Dublin Dr, Lutherville Timonium, MD 21093Off Market
- $375,200-- bd1 ba1.6k sqft105 Warwick Dr, Lutherville Timonium, MD 21093Off Market
- $1,200-- bd-- ba-- sqft105 Warwick Dr, Lutherville Timonium, MD 21093Off Market
Nearby schools
GreatSchools rating
- 7/10Lutherville LaboratoryGrades: K-5Distance: 0.9 mi
- 7/10Ridgely Middle SchoolGrades: 6-8Distance: 1.2 mi
- 9/10Towson High Law & Public PolicyGrades: 9-12Distance: 1.9 mi
Schools provided by the listing agent
- District: Baltimore County Public Schools
Source: Bright MLS. This data may not be complete. We recommend contacting the local school district to confirm school assignments for this home.
Get a cash offer in 3 minutes
Find out how much your home could sell for in as little as 3 minutes with a no-obligation cash offer.
Estimated market value
$407,300
Get a cash offer in 3 minutes
Find out how much your home could sell for in as little as 3 minutes with a no-obligation cash offer.
Estimated market value
$407,300
- Maryland
- Baltimore County
- Lutherville Timonium
- 21093
- 135 Dublin Dr
Nearby cities
Nearby zip codes
Other Lutherville Timonium Topics
- Apartments for Rent in 21093
- Houses for Sale in 21093
- Houses for Rent in 21093
- 21093 Real Estate
- Lutherville Timonium Condos
- Houses for Sale in Lutherville Timonium
- Newest Listings in Lutherville Timonium
- Lutherville Timonium Home Values
- Lutherville Timonium Real Estate Agents
- Lutherville Timonium Refinance
- Lutherville Timonium Mortgage Rates
