Skip main navigation
Closed
  • $320,000

    135 Dunbar Pl, Winterville, GA 30683

    3beds
    2,124sqft
    Single Family Residence, Residential
    Built in 2002
    1.84 Acres Lot
    $387,400 Zestimate®
    $151/sqft
    $2,378 Estimated rent

    Home value

    $387,400

    $368,000 - $407,000

    $2,378/mo

    Zestimate® history
    Loading
    Loading...

    Owner options

    List your home for rent

    $2,378/mo

    Rent Zestimate®

    Find your next renter with Zillow Rental Manager. Plus, with online applications, you can quickly screen prospective tenants – for free.

    Learn more

    $2,378/mo

    Rent Zestimate®

    Refinance and save

    $1,953/mo

    Est. payment

    Refinancing to a lower rate could help reduce your monthly payments and save thousands over the life of the loan.

    See today's rates

    $1,953/mo

    Est. payment

    Explore your selling options

    Work with a Zillow partner agent

    Leverage their expertise and Zillow's premium Showcase listings to get your home seen by more buyers.

    Get started

    List with your own agent

    Get your home in front of millions of buyers by listing it on Zillow.

    Learn how to do it

    Sell it yourself

    Take full control of how buyers see your home on Zillow by listing For Sale by Owner (FSBO).

    List your home

    What's special

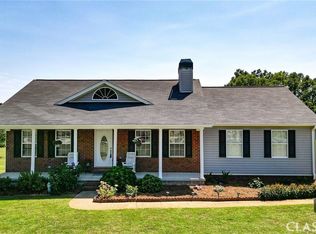
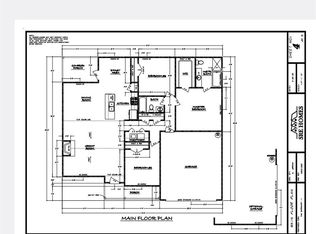
    Welcome to this charming home, y'all! This is a truly special property, and I'm so excited to take you on a tour of all the wonderful features it has to offer. As you approach the home, you'll be greeted by a welcoming covered porch, perfect for sipping sweet tea and watching the world go by. This porch is the ideal spot for enjoying those warm Southern evenings. Situated on a large, level, and fully fenced lot, this home provides ample space for all your outdoor activities. Whether you're dreaming of a garden, a play area for the kids, or just some extra room to spread out, this yard has you covered. Step inside, and you'll find a kitchen equipped with gleaming stainless steel appliances, perfect for whipping up your favorite recipes. The vaulted ceilings give the living area an open and airy feel, making it an excellent space for entertaining family and friends. You won't be disappointed with the spacious, open floorplan, making it easy to flow from the kitchen to the living room, ensuring that no one is left out of the conversation. Relax and unwind in the master bathroom, complete with a garden tub and a separate shower. It's your personal oasis for some well-deserved "me time." The oversized side-entry garage is a practical feature, providing plenty of space for your vehicles and perhaps some additional storage. And don't forget about the large laundry room, making laundry day a breeze. Hardwood floors throughout add a touch of warmth and character to this home. They're both beautiful and easy to maintain. When it comes to your wardrobe, the large walk-in closet in the master bedroom has you covered. Say goodbye to clutter, and hello to organization. The split bedroom plan offers privacy and convenience, making it ideal for families or guests. So, whether you're looking for a cozy retreat or a space to entertain and create memories, this home has it all. Thanks for joining me on this tour, and I hope you fall in love with this Southern charmer just as much as I have. Y'all come back now, ya hear?

    Zillow last checked:

    Listing updated:

    Listed by:

    DAVID BLANTON,

    Keller Williams Realty Atlanta Partners

    Bought with:

    Aaron McCoy

    BHGRE Metro Brokers

    Source: FMLS GA,MLS#: 7288471MLS Logo

    Facts & features

    Interior

    Bedrooms & bathrooms
    • Bedrooms: 3
    • Bathrooms: 2
    • Full bathrooms: 2
    • Main level bathrooms: 2
    • Main level bedrooms: 3
    Rooms
    • Room types: Family Room
    Primary bedroom
    • Features: Master on Main, Split Bedroom Plan
    • Level: Master on Main, Split Bedroom Plan
    Bedroom
    • Features: Master on Main, Split Bedroom Plan
    Primary bathroom
    • Features: Double Vanity, Soaking Tub, Separate Tub/Shower
    Dining room
    • Features: Open Concept
    Kitchen
    • Features: Breakfast Room, Cabinets Other, Laminate Counters, Eat-in Kitchen, Pantry
    Heating
    • Central, Heat Pump
    Cooling
    • Central Air
    Appliances
    • Included: Dishwasher, Electric Range, Electric Oven, Microwave
    • Laundry: In Hall
    Features
    • High Ceilings 9 ft Main, Double Vanity, Walk-In Closet(s), Vaulted Ceiling(s)
    • Flooring: Ceramic Tile, Carpet, Hardwood
    • Windows: Double Pane Windows
    • Basement: Crawl Space
    • Attic: Pull Down Stairs
    • Number of fireplaces: 1
    • Fireplace features: Family Room
    • Common walls with other units/homes: No Common Walls
    Interior area
    • Total structure area: 2,124
    • Total interior livable area: 2,124 sqft
    • Finished area above ground: 2,124
    • Finished area below ground: 0

    Property

    Parking
    • Total spaces: 2
    • Parking features: Garage Door Opener, Garage, Level Driveway, Garage Faces Side
    • Garage spaces: 2
    • Has uncovered spaces: Yes
    Accessibility
    • Accessibility features: None
    Features
    • Levels: One
    • Stories: 1
    • Patio & porch: Deck, Front Porch
    • Exterior features: Private Yard
    • Pool features: None
    • Spa features: None
    • Fencing: Chain Link,Back Yard,Privacy
    • Has view: Yes
    • View description: Other
    • Waterfront features: None
    • Body of water: None
    Lot
    • Size: 1.84 Acres
    • Dimensions: 40x10x52x435x392x358
    • Features: Back Yard, Cul-De-Sac, Front Yard
    Details
    • Additional structures: None
    • Parcel number: 011 022 05
    • Other equipment: None
    • Horse amenities: None

    Construction

    Type & style
    • Home type: SingleFamily
    • Architectural style: Ranch,Traditional
    • Property subtype: Single Family Residence, Residential
    Materials
    • Brick Veneer, Frame, Vinyl Siding
    • Foundation: Concrete Perimeter
    • Roof: Composition
    Condition
    • Resale
    • New construction: No
    • Year built: 2002

    Utilities & green energy

    • Electric: 110 Volts, 220 Volts
    • Sewer: Septic Tank
    • Water: Shared Well
    • Utilities for property: Cable Available, Electricity Available, Water Available
    Green energy
    • Energy efficient items: None
    • Energy generation: None

    Community & HOA

    Community
    • Features: None
    • Security: Smoke Detector(s)
    • Subdivision: Dunbar Crossing
    HOA
    • Has HOA: No
    Location
    • Region: Winterville

    Financial & listing details

    • Price per square foot: $151/sqft
    • Tax assessed value: $372,520
    • Annual tax amount: $2,410
    • Date on market: 10/11/2023
    • Cumulative days on market: 19 days
    • Ownership: Fee Simple
    • Electric utility on property: Yes
    • Road surface type: Paved

    Price history

    DateEventPrice
    11/27/2023Sold$320,000-1.5%$151/sqft
    Source: FMLS GA #7288471 Report a problem
    11/6/2023Pending sale$325,000$153/sqft
    Source: GAMLS #10213491 Report a problem
    10/12/2023Listed for sale$325,000+83.1%$153/sqft
    Source: GAMLS #10213491 Report a problem
    11/22/2019Sold$177,500+4.4%$84/sqft
    Source: Public Record Report a problem
    10/25/2019Pending sale$170,000$80/sqft
    Source: Virtual Properties Realty.com #8682617 Report a problem
    10/24/2019Listed for sale$170,000+17.6%$80/sqft
    Source: Virtual Properties Realty #971981 Report a problem
    8/23/2016Sold$144,500-0.3%$68/sqft
    Source: Public Record Report a problem
    7/2/2016Pending sale$145,000$68/sqft
    Source: WOODALL PROPERTIES, INC. #8000425 Report a problem
    5/11/2016Listed for sale$145,000$68/sqft
    Source: Keller Williams Greater Athens #950221 Report a problem

    Public tax history

    YearProperty taxesTax assessment
    2025$513 +94.9%$149,008 +14.1%
    2024$263 -91.5%$130,592
    2023$3,112 +29.1%$130,592 +38.8%
    2022$2,410 +18.5%$94,064 +32.3%
    2021$2,033 -0.7%$71,124
    2020$2,047 -0.7%$71,124
    2019$2,060 +14.1%$71,124 +15.4%
    2018$1,806 +5.8%$61,625
    2017$1,707 $61,625 0%
    2016-- $61,626
    2015-- $61,626
    2014-- $61,626 +0%
    2013-- $61,625
    2012-- --
    2011-- --
    2010-- --
    2009-- --
    Find assessor info on the county website

    Neighborhood: 30683

    Nearby schools

    GreatSchools rating
    Schools provided by the listing agent
    • Elementary: Oglethorpe County
    • Middle: Oglethorpe County
    • High: Oglethorpe County

    Source: FMLS GA. This data may not be complete. We recommend contacting the local school district to confirm school assignments for this home.

    Get a cash offer in 3 minutes
    Find out how much your home could sell for in as little as 3 minutes with a no-obligation cash offer.
    Estimated market value
    $387,400
    Get a cash offer in 3 minutes
    Find out how much your home could sell for in as little as 3 minutes with a no-obligation cash offer.
    Estimated market value
    $387,400