STUNNING 25-FOOTER MODERN TOWNHOUSE WITH ELEVATOR. CENTRALLY LOCATED NEAR GRAMERCY PARK AND UNION SQUARE.
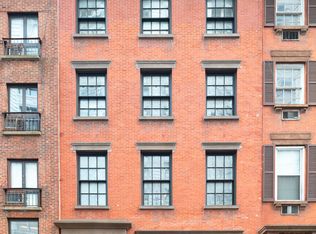
This remarkable single-family home was originally built in 1887 and has been transformed into an architectural masterpiece. The facade was meticulously updated with enlarged openings, solid mahogany windows by Zeluck and fully restored brick and brownstone. Designed for luxurious living and the highest caliber entertaining, the five story residence sprawls over 8,524 square feet and features an additional outdoor space plus a roof terrace. There are five bedrooms suites, two maid's room, a guest room, 8 full bathrooms, and two powder rooms. The house entertaining spaces are grand and gracious featuring an exquisite living room with fireplace and patio leading to the private garden, a large dining room with space to host the most lavish dinners, a library, a chef's kitchen with breakfast area, a family room with direct access to the garden, a playroom, a reading alcove and media rooms. Filled with original historical details, there are 5 wood burning fireplaces, 2 gas fireplaces, plaster moldings, an elevator servicing all the floors, new mechanicals and a humidification system in the HVAC.
GARDEN FLOOR: The garden floor has a private entrance that leads to an expansive kitchen equipped with top-of-the-line appliances and a large eat-in area. There is a powder room, pantry room and wine storage followed by a large family room that opens up to the garden.
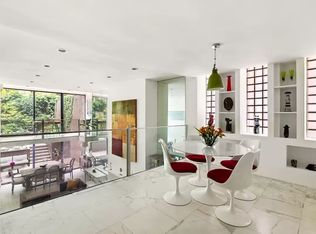
PARLOR FLOOR: With a separate entrance, soaring ceilings and old-world details, the stunning parlor floor is the ideal set for entertaining. The grand salon features an elegant front library with wood burning fireplace, an expansive dining room with a second wood burning fireplace and following grand living room with gas fireplace overlooking the garden. There is a beautiful balcony and steel stairs leading to the outdoor entertaining space.
THIRD FLOOR: This floor houses the grand primary suite with a large dressing area as well as a separate dressing room and a quiet sitting room/office overlooking the garden. There are two full marble bathrooms in this level, one of them with both stall shower and oversized tub.
FOURTH FLOOR: The fourth floor has three bedrooms all with en-suite bathrooms, an atrium or reading alcove and an 18x14 playroom. There is excellent closet space and light throughout.
FIFTH FLOOR: The top floor houses the recreation area. There is a large media/entertainment room with wet bar, a Gym/guest room, laundry room, two maid's rooms with en suite bathrooms and an additional full bathroom. The elevator services also this floor.
Available to be shown flexibly and on short notice. Pictures are conceptually and virtually staged. Additional pictures upon request.
Sold
$13,000,000
135 E 15th St #Townhouse, New York, NY 10003
8beds
8,524sqft
Townhouse
Built in 1887
-- sqft lot
$8,992,500 Zestimate®
$1,525/sqft
$-- Estimated rent
Home value
$8,992,500
$5.94M - $13.31M
Not available
Zestimate® history
Owner options
List your home for rent
Find your next renter with Zillow Rental Manager. Plus, with online applications, you can quickly screen prospective tenants – for free.
Refinance and save
$80,035/mo
Est. payment
Refinancing to a lower rate could help reduce your monthly payments and save thousands over the life of the loan.
$80,035/mo
Est. payment
Explore your selling options
Work with a Zillow partner agent
Leverage their expertise and Zillow's premium Showcase listings to get your home seen by more buyers.
Get startedList with your own agent
Get your home in front of millions of buyers by listing it on Zillow.
Learn how to do itSell it yourself
Take full control of how buyers see your home on Zillow by listing For Sale by Owner (FSBO).
List your homeWhat's special
Zillow last checked:
Listing updated:
Listed by:
Spencer Ting,
Corcoran,
Alejandra Rivelis Ting
Source: StreetEasy,MLS#: S1649246
Facts & features
Interior
Bedrooms & bathrooms
- Bedrooms: 8
- Bathrooms: 10
- Full bathrooms: 8
- 1/2 bathrooms: 2
Cooling
- Central Air
Appliances
- Included: Dishwasher, Washer/Dryer
Features
- Fireplace features: Wood Burning
Interior area
- Total structure area: 8,524
- Total interior livable area: 8,524 sqft
Property
Features
- Patio & porch: Deck, Other
- Exterior features: Courtyard, Balcony, Garden, Private Roof Deck
Details
- Special conditions: Resale
Construction
Type & style
- Home type: Townhouse
- Property subtype: Townhouse
Condition
- Year built: 1887
Community & HOA
Community
- Subdivision: Gramercy Park
Location
- Region: New York
Financial & listing details
- Price per square foot: $1,525/sqft
- Annual tax amount: $45,888
- Date on market: 3/13/2023
Price history
| Date | Event | Price |
|---|---|---|
| 6/21/2024 | Sold | $13,000,000$1,525/sqft |
Source: StreetEasy #S1649246 Report a problem | ||
Public tax history
Tax history is unavailable.
Neighborhood: Gramercy
Nearby homes
- $13,000,0008 bd10 ba8.5k sqft135 E 15th St, New York, NY 10003Sold
- $9,179,0008 bd10 ba8.5k sqft135 E 15th St #1, New York, NY 10003Off Market

- $5,491,6002 bd3 ba8.9k sqft137 E 15th St, New York, NY 10003Off Market
- $1,674,100-- bd-- ba-- sqft137 E 15th St APT 1A, New York, NY 10003Off Market
- $2,495,0002 bd2 ba-- sqft137 E 15th St APT 2B, Manhattan, NY 10003Sold
- $2,491,8002 bd2 ba1.8k sqft137 E 15th St APT G, New York, NY 10003Off Market
- $5,507,000-- bd-- ba-- sqft137 E 15th St APT 1A, New York, NY 10003Off Market
- $2,425,0002 bd2 ba-- sqft137 E 15th St APT 2A, New York, NY 10003Sold
- $5,507,000-- bd-- ba-- sqft137 E 15th St APT G, New York, NY 10003Off Market
Nearby schools
GreatSchools rating
- 7/10Ballet Tech Nyc Ps For DanceGrades: 4-8Distance: 0.3 mi
- 8/10Jhs 104 Simon BaruchGrades: 6-8Distance: 0.4 mi
- 8/10Gramercy Arts High SchoolGrades: 9-12Distance: 0 mi
Nearby cities
Nearby neighborhoods
Nearby zip codes
Other New York Topics
