Skip main navigation
Closed
  • $180,000

    135 E 219th St, Euclid, OH 44123

    3beds
    1,144sqft
    Single Family Residence
    Built in 1920
    5,240 Square Feet Lot
    $185,700 Zestimate®
    $157/sqft
    $1,588 Estimated rent

    Home value

    $185,700

    $171,000 - $202,000

    $1,588/mo

    Zestimate® history
    Loading
    Loading...

    Owner options

    List your home for rent

    $1,588/mo

    Rent Zestimate®

    Find your next renter with Zillow Rental Manager. Plus, with online applications, you can quickly screen prospective tenants – for free.

    Learn more

    $1,588/mo

    Rent Zestimate®

    Refinance and save

    $1,338/mo

    Est. payment

    Refinancing to a lower rate could help reduce your monthly payments and save thousands over the life of the loan.

    See today's rates

    $1,338/mo

    Est. payment

    Explore your selling options

    Work with a Zillow partner agent

    Leverage their expertise and Zillow's premium Showcase listings to get your home seen by more buyers.

    Get started

    List with your own agent

    Get your home in front of millions of buyers by listing it on Zillow.

    Learn how to do it

    Sell it yourself

    Take full control of how buyers see your home on Zillow by listing For Sale by Owner (FSBO).

    List your home

    What's special

    Generous bedroomsGleaming hardwood floorsElegant hardwood flooringStainless steel appliancesNewly painted interiorLarge backyardPatio area
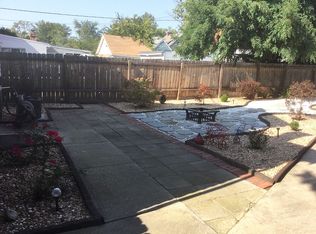
    Prepare to be moved! Welcome to 135 E 219th St, Euclid, OH 44123—a beautiful two-story colonial, that boasts a freshly painted exterior (2023) and a newly painted interior (2025), setting the tone for the thoughtful upgrades found throughout the property. As you enter, you're greeted by a naturally lit living room featuring gleaming hardwood floors and a striking black brick fireplace that serves as the room’s centerpiece. This spacious area is perfect for both entertaining guests and quiet evenings at home. Just off the living room, the dining area continues the elegant hardwood flooring and provides ample space for hosting family gatherings. The kitchen has been updated with newer vinyl flooring (2025) and is equipped with modern black and white cabinetry. All stainless steel appliances remain with the home and were replaced in 2024. Upstairs, the newly carpeted stairs and hallway (2025) lead to three generous bedrooms, each showcasing the same hardwood floors. The updated full bathroom offers a clean and contemporary finish. The unfinished attic provides potential that could be transformed into a cozy living area, office, or extra storage. The basement offers excellent potential for hobbies, a workshop, or additional storage, and both the washer and dryer will remain with the home. Furnace and central air replaced in 2022. Modern touches like a Nest thermostat and Ring doorbell add to the convenience of the home. Outside, the patio area opens to a large backyard—great for a garden, outdoor seating, or entertaining. A newer shed (2025), offers more room for storing outdoor equipment. Located in the Shore Haven community, residents have access to gated basketball courts, a covered picnic area, and a playground just a short stroll from the Lake. This home presents a perfect mix of comfort, style, and community. This home is within walking distance of the Shore Center Plaza, close to Lake Erie and the I-90, and just a short drive to both Euclid and Sims Park.

    Zillow last checked:

    Listing updated:

    Listed by:

    Ed Huck 440-617-2500 teaminfo@edhuckteam.com,

    Keller Williams Citywide,

    Jason Ocepek 216-374-5818,

    Keller Williams Citywide

    Bought with:

    James Haffey Jr., 2007000671

    McDowell Homes Real Estate Services

    Source: MLS Now,MLS#: 5143139MLS LogoOriginating MLS: Akron Cleveland Association of REALTORS

    Facts & features

    Interior

    Bedrooms & bathrooms
    • Bedrooms: 3
    • Bathrooms: 1
    • Full bathrooms: 1
    Primary bedroom
    • Level: Second
    • Dimensions: 16 x 9
    Bedroom
    • Level: Second
    • Dimensions: 12 x 9
    Bedroom
    • Level: Second
    • Dimensions: 12 x 9
    Bathroom
    • Level: Second
    • Dimensions: 9 x 8
    Dining room
    • Level: First
    • Dimensions: 12 x 11
    Entry foyer
    • Level: First
    • Dimensions: 6 x 4
    Kitchen
    • Level: First
    • Dimensions: 12 x 9
    Living room
    • Level: First
    • Dimensions: 18 x 13
    Heating
    • Forced Air
    Cooling
    • Central Air
    Appliances
    • Included: Dryer, Dishwasher, Microwave, Range, Refrigerator, Washer
    • Laundry: Lower Level
    Features
    • Basement: Unfinished
    • Number of fireplaces: 1
    • Fireplace features: Living Room, Wood Burning
    Interior area
    • Total structure area: 1,144
    • Total interior livable area: 1,144 sqft
    • Finished area above ground: 1,144

    Property

    Parking
    • Parking features: None
    Features
    • Levels: Two
    • Stories: 2
    • Patio & porch: Enclosed, Patio, Porch
    • Fencing: Chain Link,Fenced,Wood
    • Waterfront features: Lake Privileges
    Lot
    • Size: 5,240 Square Feet
    Details
    • Additional structures: Shed(s)
    • Parcel number: 64208036
    • Special conditions: Standard

    Construction

    Type & style
    • Home type: SingleFamily
    • Architectural style: Colonial
    • Property subtype: Single Family Residence
    Materials
    • Aluminum Siding
    • Roof: Asphalt,Fiberglass
    Condition
    • Year built: 1920

    Utilities & green energy

    • Sewer: Public Sewer
    • Water: Public

    Community & HOA

    Community
    • Features: Clubhouse, Playground, Park
    • Subdivision: Shore Haven Allotment
    HOA
    • Has HOA: Yes
    • Services included: Common Area Maintenance, Other
    • HOA fee: $5 monthly
    • HOA name: Shore Haven Beach Club
    Location
    • Region: Euclid

    Financial & listing details

    • Price per square foot: $157/sqft
    • Tax assessed value: $131,700
    • Annual tax amount: $3,160
    • Date on market: 8/1/2025
    • Cumulative days on market: 8 days
    • Listing terms: Cash,Conventional,FHA,VA Loan

    Price history

    DateEventPrice
    9/17/2025Sold$180,000+5.9%$157/sqft
    Source: MLS Now #5143139 Report a problem
    8/9/2025Pending sale$169,900$149/sqft
    Source: MLS Now #5143139 Report a problem
    8/1/2025Listed for sale$169,900+155.1%$149/sqft
    Source: MLS Now #5143139 Report a problem
    7/23/2020Sold$66,600-16.6%$58/sqft
    Source: Public Record Report a problem
    9/1/2016Listing removed$79,900$70/sqft
    Source: RE/MAX Traditions #3817053 Report a problem
    6/10/2016Listed for sale$79,900+22%$70/sqft
    Source: RE/MAX Traditions #3817053 Report a problem
    11/4/2014Sold$65,500-12.6%$57/sqft
    Source: MLS Now #3633117 Report a problem
    9/11/2014Pending sale$74,900$65/sqft
    Source: Blue Roots LLC #3633117 Report a problem
    1/16/2013Listing removed$74,900$65/sqft
    Source: ERA Lentz Associates, Inc. #3179330 Report a problem
    8/31/2012Price change$74,900-6.3%$65/sqft
    Source: ERA Lentz Associates, Inc. #3179330 Report a problem
    6/19/2012Listed for sale$79,900-5.9%$70/sqft
    Source: ERA Lentz Associates, Inc. #3179330 Report a problem
    6/22/2011Listing removed$84,900$74/sqft
    Source: ERA Lentz Associates, Inc. #3179330 Report a problem
    6/4/2011Price change$84,900-3.5%$74/sqft
    Source: ERA Lentz Associates, Inc. #3179330 Report a problem
    5/7/2011Price change$88,000-2.1%$77/sqft
    Source: ERA Lentz Associates, Inc. #3179330 Report a problem
    3/13/2011Price change$89,900-3.7%$79/sqft
    Source: ERA Lentz Associates, Inc. #3179330 Report a problem
    1/30/2011Price change$93,400-0.5%$82/sqft
    Source: ERA Lentz Associates, Inc. #3179330 Report a problem
    1/20/2011Price change$93,900-0.6%$82/sqft
    Source: ERA Lentz Associates, Inc. #3179330 Report a problem
    1/15/2011Price change$94,500-0.4%$83/sqft
    Source: ERA Lentz Associates, Inc. #3179330 Report a problem
    11/11/2010Price change$94,900-4.1%$83/sqft
    Source: ERA Lentz Associates, Inc. #3179330 Report a problem
    10/26/2010Listed for sale$99,000+4.2%$87/sqft
    Source: NCI #3179330 Report a problem
    4/29/2003Sold$95,000-25.8%$83/sqft
    Source: Public Record Report a problem
    3/25/1997Sold$128,000$112/sqft
    Source: Public Record Report a problem

    Public tax history

    YearProperty taxesTax assessment
    2025$2,872 -4%$46,100
    2024$2,992 +58.5%$46,100 +97.8%
    2023$1,888 +2.5%$23,310
    2022$1,842 -11.1%$23,310
    2021$2,072 -35.9%$23,310 -29.7%
    2020$3,233 +8.4%$33,180
    2019$2,984 -3.8%$33,180
    2018$3,103 -3.9%$33,180 +15.2%
    2017$3,228 +8.5%$28,810
    2016$2,975 $28,810
    2015$2,975 +1.1%$28,810
    2014$2,943 +3.6%$28,810
    2013$2,841 +4.4%$28,810
    2012$2,721 +5%$28,810 -15.3%
    2011$2,591 -1.3%$34,030
    2010$2,627 +6.9%$34,030
    2009$2,456 +2.2%$34,030 -10%
    2008$2,403 +12.1%$37,800
    2007$2,144 +0%$37,800
    2006$2,143 +5.5%$37,800 +13.1%
    2005$2,031 +12.4%$33,430
    2004$1,806 +55.6%$33,430
    2003$1,161 +4.9%$33,430 +9%
    2002$1,106 -65.5%$30,660
    2001$3,204 -0.1%$30,660
    2000$3,207 $30,660
    Find assessor info on the county website

    Neighborhood: 44123

    Nearby schools

    GreatSchools rating
    Schools provided by the listing agent
    • District: Euclid CSD - 1813

    Source: MLS Now. This data may not be complete. We recommend contacting the local school district to confirm school assignments for this home.

    Get a cash offer in 3 minutes
    Find out how much your home could sell for in as little as 3 minutes with a no-obligation cash offer.
    Estimated market value
    $185,700
    Get a cash offer in 3 minutes
    Find out how much your home could sell for in as little as 3 minutes with a no-obligation cash offer.
    Estimated market value
    $185,700