Downtown Traverse City living meets investment potential with this multi-family property featuring three spacious apartments. Originally a single-family residence, this remodeled and well-maintained building has been thoughtfully converted to offer versatile opportunities for owners and tenants alike. Each apartment boasts generous living spaces and modern conveniences while retaining the historic charm that defines this sought-after location. With a layout that maximizes natural light, these units are ideal for renters or as an owner-occupied property with additional rental income. Unit A is a 3 bed/1 bath apartment on the main floor, Unit B is a 1 bed/1 bath studio on the lower level, and Unit C is on the upper floor and features 2 beds/1 bath. Nestled in the heart of town, you'll love the proximity to boutique shops, renowned dining, the Boardman River, parks, beaches, and West Bay. Whether you're expanding your portfolio or seeking a downtown lifestyle with built-in income potential, this property delivers on both character and function. Your opportunity to own a slice of Traverse City's vibrant downtown starts here!
Sold for $575,250
$575,250
135 E 9th St #A-b, Traverse City, MI 49684
6beds
3baths
1,979sqft
Multi Family
Built in 1830
-- sqft lot
$595,400 Zestimate®
$291/sqft
$1,994 Estimated rent
Home value
$595,400
$536,000 - $667,000
$1,994/mo
Zestimate® history
Owner options
List your home for rent
$1,994/mo
Rent Zestimate®
Find your next renter with Zillow Rental Manager. Plus, with online applications, you can quickly screen prospective tenants – for free.
$1,994/mo
Rent Zestimate®
Refinance and save
$3,421/mo
Est. payment
Refinancing to a lower rate could help reduce your monthly payments and save thousands over the life of the loan.
$3,421/mo
Est. payment
Explore your selling options
Work with a Zillow partner agent
Leverage their expertise and Zillow's premium Showcase listings to get your home seen by more buyers.
Get startedList with your own agent
Get your home in front of millions of buyers by listing it on Zillow.
Learn how to do itSell it yourself
Take full control of how buyers see your home on Zillow by listing For Sale by Owner (FSBO).
List your homeWhat's special
Modern conveniencesSpacious apartmentsGenerous living spacesMaximizes natural light
Zillow last checked:
Listing updated:
Listed by:
Robert Brick 231-941-4500,
REMAX Bayshore - W Bay Shore Dr TC 231-941-4500
Bought with:
Sam Flamont, 6502431112
The Mitten Real Estate Group
Source: NGLRMLS,MLS#: 1930132
Facts & features
Interior
Bedrooms & bathrooms
- Bedrooms: 6
- Bathrooms: 3
Heating
- Forced Air, Natural Gas
Appliances
- Included: Refrigerator, Oven/Range, Disposal, Dishwasher, Microwave, Washer, Dryer, Exhaust Fan
Features
- Entrance Foyer, Drywall, Other, Cable TV, High Speed Internet
- Basement: Finished
- Has fireplace: No
- Fireplace features: None
Interior area
- Total structure area: 1,979
- Total interior livable area: 1,979 sqft
Property
Parking
- Parking features: One Car, Alley Access, Detached
Accessibility
- Accessibility features: None
Features
- Levels: 2+ Stories
- Stories: 2
- Patio & porch: Deck, Covered
- Waterfront features: None
Lot
- Size: 8,276 Square Feet
- Dimensions: 52 x 165 x 51 x 167
Details
- Additional structures: None
- Parcel number: 285161811900
- Zoning description: Residential,Multi-Family
Construction
Type & style
- Home type: MultiFamily
- Architectural style: Apartment,Victorian
- Property subtype: Multi Family
- Attached to another structure: Yes
Materials
- Frame, Vinyl Siding
- Roof: Asphalt
Condition
- New construction: No
- Year built: 1830
- Major remodel year: 2006
Utilities & green energy
- Sewer: Public Sewer
- Water: Public
Community & HOA
Community
- Features: None
- Subdivision: Hannah Lay & Co's 1st Add
Location
- Region: Traverse City
Financial & listing details
- Price per square foot: $291/sqft
- Annual tax amount: $6,871
- Price range: $575.3K - $575.3K
- Date on market: 1/15/2025
- Cumulative days on market: 72 days
- Listing agreement: Exclusive Right To Sell
- Listing terms: Conventional,Cash
- Ownership type: Private Owner
- Lease term: Not For Lease
- Road surface type: Asphalt
Price history
| Date | Event | Price |
|---|---|---|
| 3/28/2025 | Sold | $575,250-11.5%$291/sqft |
Source:  NGLRMLS #1930132 Report a problem NGLRMLS #1930132 Report a problem | ||
| 1/15/2025 | Listed for sale | $650,000$328/sqft |
Source: NGLRMLS #1930132 Report a problem | ||
Public tax history
Tax history is unavailable.
Neighborhood: Old Towne
Nearby homes
- $595,400-- bd2 ba1.9k sqft135 E 9th St, Traverse City, MI 49684Off Market
- $--3 bd1 ba1k sqft135 E 9th St #A, Traverse City, MI 49684Off Market
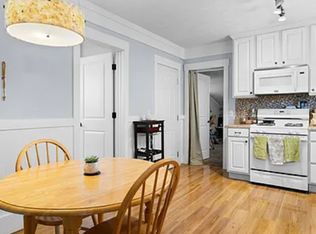
- $509,4004 bd1 ba1.4k sqft133 E 9th St, Traverse City, MI 49684Off Market
- $484,900-- bd-- ba1.4k sqft137 E 9th St, Traverse City, MI 49684Off Market
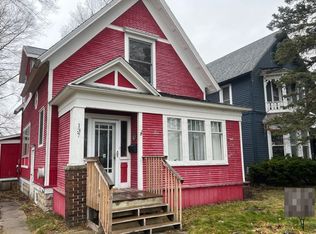
- $432,8002 bd2 ba1.5k sqft127 E 9th St, Traverse City, MI 49684Off Market
- $535,100-- bd2 ba1.6k sqft143 E 9th St, Traverse City, MI 49684Off Market
- $343,000-- bd1 ba1.4k sqft125 E 9th St, Traverse City, MI 49684Off Market
- $496,100-- bd1 ba1.7k sqft123 E 9th St, Traverse City, MI 49684Off Market
Nearby schools
GreatSchools rating
- 8/10Central Grade SchoolGrades: PK-7Distance: 0.3 mi
- 7/10Central High SchoolGrades: 8-12Distance: 1.8 mi
- 7/10East Middle SchoolGrades: 6-8Distance: 4.7 mi
Schools provided by the listing agent
- Elementary: Central Grade School
- Middle: Traverse City West Middle School
- High: Traverse City West Senior High School
- District: Traverse City Area Public Schools
Source: NGLRMLS. This data may not be complete. We recommend contacting the local school district to confirm school assignments for this home.


Get pre-qualified for a loan
At Zillow Home Loans, we can pre-qualify you in as little as 5 minutes with no impact to your credit score.An equal housing lender. NMLS #10287.
Sell for more on Zillow
Get a Zillow Showcase℠ listing at no additional cost and you could sell for .
$595,400
2% more
+$11,908
With Zillow Showcase(estimated)
$607,308
- Michigan
- Grand Traverse County
- Traverse City
- 49684
- Old Towne
- 135 E 9th St Unit A-b
Nearby cities
Nearby neighborhoods
Nearby zip codes
Other Traverse City Topics
