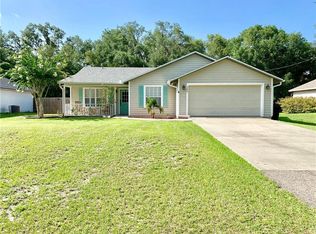
Welcome to a home that checks all the boxes – UPDATED, thoughtfully DESIGNED, and tucked away on a quiet dead-end street with NO HOA and no rear neighbors, right in the desirable Chuluota/Oviedo area and zoned for A-RATED SCHOOLS including Hagerty High! Major updates include a NEW WATER HEATER (2025), UPDATED ROOF (2019), and an OWNED WATER SOFTENER SYSTEM, giving you peace of mind from day one. USDA/100% financing eligibility adds even more appeal! Set on a generous .26 ACRE LOT, this 3-bedroom, 2-bath home feels light, bright and MOVE-IN READY with WOOD-LOOK TILE throughout the main living areas and primary suite, LUXURY VINYL PLANK in the guest bedrooms, 5" BASEBOARDS, and high ceilings that enhance the OPEN CONCEPT layout. A glass front door and COVERED FRONT PORCH create a welcoming first impression, while the foyer offers a convenient coat closet and easy access to the spacious laundry room with garage entry. The heart of the home is the MUST SEE KITCHEN – and it truly delivers! Designed with a magazine-worthy, chic two-tone color palette, it features granite countertops, glass upper cabinets with crown molding, soft-close cabinetry and drawers, under and in-cabinet lighting, UPGRADED STAINLESS STEEL APPLIANCES (including a new refrigerator, dishwasher, and cooktop), recessed lighting, a complementary brick styled backsplash, and a large ISLAND complete with bar seating. The kitchen flows seamlessly into the dining area on one side and living room on the other, where a CUSTOM MEDIA WALL and FIREPLACE anchor the space, and sliding glass doors open to the SCREENED LANAI. The SPLIT BEDROOM layout delivers a private PRIMARY SUITE at the back of the home featuring a WALK-IN CLOSET and an updated en-suite bath with a large walk-in shower. Bedrooms two and three are located on the opposite side of the home with a full bath between them, offering flexibility for guests, family, or a home office. Indoor/outdoor living shines with both a covered front porch and a screened lanai, perfect for relaxing or entertaining while enjoying the privacy of no rear neighbors. Updated landscaping and sod complete the package, along with a small storage shed for extra convenience. Quiet, charming, and beautifully updated, this home blends style, function, and location – a rare no HOA opportunity in a top-rated school zone. Schedule your tour today and let us say WELCOME HOME!
Sold for $430,000
$430,000
135 E 9th St, Chuluota, FL 32766
3beds
1,500sqft
Single Family Residence
Built in 2002
0.26 Acres Lot
$428,200 Zestimate®
$287/sqft
$2,465 Estimated rent
Home value
$428,200
$390,000 - $471,000
$2,465/mo
Zestimate® history
Owner options
List your home for rent
$2,465/mo
Rent Zestimate®
Find your next renter with Zillow Rental Manager. Plus, with online applications, you can quickly screen prospective tenants – for free.
$2,465/mo
Rent Zestimate®
Refinance and save
$2,883/mo
Est. payment
Refinancing to a lower rate could help reduce your monthly payments and save thousands over the life of the loan.
$2,883/mo
Est. payment
Explore your selling options
Work with a Zillow partner agent
Leverage their expertise and Zillow's premium Showcase listings to get your home seen by more buyers.
Get startedList with your own agent
Get your home in front of millions of buyers by listing it on Zillow.
Learn how to do itSell it yourself
Take full control of how buyers see your home on Zillow by listing For Sale by Owner (FSBO).
List your homeWhat's special
Screened lanaiGranite countertopsHigh ceilingsSmall storage shedCustom media wallCovered front porchOpen concept layout
Zillow last checked:
Listing updated:
Listed by:
Jenny Wemert 407-809-1193,
WEMERT GROUP REALTY LLC 407-743-8356,
Lauren Miller 407-257-7988,
WEMERT GROUP REALTY LLC
Bought with:
Kate Sprinkle, 3414459
COLDWELL BANKER REALTY
Source: Stellar MLS,MLS#: O6376957 Originating MLS: Orlando Regional
Originating MLS: Orlando Regional
Facts & features
Interior
Bedrooms & bathrooms
- Bedrooms: 3
- Bathrooms: 2
- Full bathrooms: 2
Rooms
- Room types: Dining Room, Utility Room
Primary bedroom
- Features: Ceiling Fan(s), En Suite Bathroom, Walk-In Closet(s)
- Level: First
- Area: 195 Square Feet
- Dimensions: 15x13
Bedroom 2
- Features: Ceiling Fan(s), Built-in Closet
- Level: First
- Area: 132 Square Feet
- Dimensions: 12x11
Bedroom 3
- Features: Ceiling Fan(s), Built-in Closet
- Level: First
- Area: 120 Square Feet
- Dimensions: 12x10
Primary bathroom
- Features: Shower No Tub, Single Vanity, Window/Skylight in Bath
- Level: First
- Area: 56 Square Feet
- Dimensions: 8x7
Balcony porch lanai
- Level: First
- Area: 198 Square Feet
- Dimensions: 18x11
Dining room
- Level: First
- Area: 117 Square Feet
- Dimensions: 13x9
Kitchen
- Features: Breakfast Bar, Kitchen Island
- Level: First
- Area: 176 Square Feet
- Dimensions: 16x11
Laundry
- Level: First
- Area: 150 Square Feet
- Dimensions: 10x15
Living room
- Features: Ceiling Fan(s)
- Level: First
- Area: 225 Square Feet
- Dimensions: 15x15
Heating
- Central
Cooling
- Central Air
Appliances
- Included: Oven, Cooktop, Dishwasher, Electric Water Heater, Microwave, Refrigerator, Water Softener
- Laundry: Electric Dryer Hookup, Laundry Room, Washer Hookup
Features
- Built-in Features, Ceiling Fan(s), Chair Rail, Eating Space In Kitchen, High Ceilings, Kitchen/Family Room Combo, Open Floorplan, Primary Bedroom Main Floor, Solid Wood Cabinets, Split Bedroom, Stone Counters, Thermostat, Vaulted Ceiling(s), Walk-In Closet(s)
- Flooring: Luxury Vinyl, Tile
- Doors: Sliding Doors
- Windows: Blinds, Drapes, Rods, Window Treatments
- Has fireplace: Yes
- Fireplace features: Electric, Living Room
Interior area
- Total structure area: 2,020
- Total interior livable area: 1,500 sqft
Property
Parking
- Total spaces: 2
- Parking features: Driveway, Garage Door Opener, On Street
- Attached garage spaces: 2
- Has uncovered spaces: Yes
Features
- Levels: One
- Stories: 1
- Patio & porch: Covered, Rear Porch, Screened
- Exterior features: Irrigation System, Lighting, Private Mailbox, Private Yard
- Fencing: Fenced,Wood
Lot
- Size: 0.26 Acres
- Features: Cleared, In County, Landscaped, Level, Oversized Lot, Street Dead-End, Unincorporated
- Residential vegetation: Trees/Landscaped
Details
- Additional structures: Shed(s)
- Parcel number: 2121325CF66000160
- Zoning: R-1
- Special conditions: None
Construction
Type & style
- Home type: SingleFamily
- Property subtype: Single Family Residence
Materials
- Vinyl Siding, Wood Frame
- Foundation: Slab
- Roof: Shingle
Condition
- New construction: No
- Year built: 2002
Utilities & green energy
- Sewer: Septic Tank
- Water: Public
- Utilities for property: BB/HS Internet Available, Cable Available, Electricity Connected, Water Connected
Community & HOA
Community
- Security: Smoke Detector(s)
- Pet fee: $0 monthly
- Subdivision: NORTH CHULUOTA
HOA
- Has HOA: No
Location
- Region: Chuluota
Financial & listing details
- Price per square foot: $287/sqft
- Tax assessed value: $363,758
- Annual tax amount: $3,671
- Date on market: 1/28/2026
- Cumulative days on market: 2 days
- Listing terms: Cash,Conventional,FHA,USDA Loan,VA Loan
- Ownership: Fee Simple
- Total actual rent: 0
- Electric utility on property: Yes
- Road surface type: Paved
Price history
| Date | Event | Price |
|---|---|---|
| 3/3/2026 | Sold | $430,000$287/sqft |
Source:  Stellar MLS #O6376957 Report a problem Stellar MLS #O6376957 Report a problem | ||
| 1/30/2026 | Pending sale | $430,000$287/sqft |
Source: Stellar MLS #O6376957 Report a problem | ||
| 1/28/2026 | Listed for sale | $430,000+3.6%$287/sqft |
Source: Stellar MLS #O6376957 Report a problem | ||
| 10/14/2024 | Listing removed | $2,500$2/sqft |
Source: Zillow Rentals Report a problem | ||
| 4/22/2024 | Sold | $415,000-5.5%$277/sqft |
Source: Stellar MLS #O6185102 Report a problem | ||
| 3/20/2024 | Pending sale | $439,000$293/sqft |
Source: Stellar MLS #O6185102 Report a problem | ||
| 3/7/2024 | Listed for sale | $439,000+378.7%$293/sqft |
Source: Stellar MLS #O6185102 Report a problem | ||
| 3/6/2024 | Listing removed | -- |
Source: Zillow Rentals Report a problem | ||
| 1/29/2024 | Listed for rent | $2,500$2/sqft |
Source: Zillow Rentals Report a problem | ||
| 9/13/2002 | Sold | $91,700$61/sqft |
Source: Public Record Report a problem | ||
Public tax history
| Year | Property taxes | Tax assessment |
|---|---|---|
| 2025 | $3,893 -16.5% | $300,518 -14.6% |
| 2024 | $4,662 +9.5% | $352,030 +10% |
| 2023 | $4,259 +288.2% | $320,027 +163.1% |
| 2022 | $1,097 -18.5% | $121,647 +3% |
| 2021 | $1,346 +1.3% | $118,104 +1.4% |
| 2020 | $1,329 +1.4% | $116,473 +2.3% |
| 2019 | $1,311 | $113,854 +1.9% |
| 2018 | $1,311 +1.8% | $111,731 +2.1% |
| 2017 | $1,288 +1.3% | $109,433 +1.4% |
| 2016 | $1,271 -1.9% | $107,932 +1.4% |
| 2015 | $1,296 | $106,437 +0.8% |
| 2014 | $1,296 +20.7% | $105,592 +1.5% |
| 2013 | $1,074 +8.2% | $104,032 +1.7% |
| 2012 | $993 -14.9% | $102,293 -9.2% |
| 2011 | $1,167 -14.6% | $112,672 -9.6% |
| 2010 | $1,366 -2.3% | $124,580 -2% |
| 2009 | $1,399 +3.7% | $127,157 +0.1% |
| 2008 | $1,349 -7.1% | $127,030 +3% |
| 2007 | $1,452 -5.5% | $123,330 +2.5% |
| 2006 | $1,536 +2.1% | $120,322 +3% |
| 2005 | $1,505 +0.7% | $116,817 +3% |
| 2004 | $1,494 +1% | $113,415 +1.9% |
| 2003 | $1,480 +566.1% | $111,300 +773.2% |
| 2002 | $222 | $12,746 |
Find assessor info on the county website
Neighborhood: 32766
Nearby homes
- $361,1003 bd2 ba1.2k sqft131 E 9th St, Chuluota, FL 32766Off Market
- $364,8003 bd2 ba1.2k sqft139 E 9th St, Chuluota, FL 32766Off Market
- $396,6003 bd2 ba1.4k sqft143 E 9th St, Chuluota, FL 32766Off Market
- $---- bd-- ba-- sqft143 E 9th St, Oviedo, FL 32766Off Market
- $388,2003 bd2 ba1.4k sqft138 E 9th St, Chuluota, FL 32766Off Market
- $364,2003 bd2 ba1.2k sqft130 E 8th St, Chuluota, FL 32766Off Market
- $389,4003 bd2 ba1.4k sqft149 E 9th St, Chuluota, FL 32766Off Market
- $90,0000.258 Acres136 E 8th St #7, Oviedo, FL 32766Sold
Nearby schools
GreatSchools rating
- 9/10Walker Elementary SchoolGrades: PK-5Distance: 0.7 mi
- 9/10Chiles Middle SchoolGrades: 6-8Distance: 2 mi
- 8/10Hagerty High SchoolGrades: 9-12Distance: 3.2 mi
Schools provided by the listing agent
- Elementary: Walker Elementary
- Middle: Chiles Middle
- High: Hagerty High
Source: Stellar MLS. This data may not be complete. We recommend contacting the local school district to confirm school assignments for this home.
Get a cash offer in 3 minutes
Find out how much your home could sell for in as little as 3 minutes with a no-obligation cash offer.
Estimated market value
$428,200
Get a cash offer in 3 minutes
Find out how much your home could sell for in as little as 3 minutes with a no-obligation cash offer.
Estimated market value
$428,200
- Florida
- Seminole County
- Oviedo
- 32766
- 135 E 9th St
Nearby cities
Nearby zip codes
Other Oviedo Topics
