Skip main navigation
Sold for $500,000
  • $500,000

    135 E Church St, Kilmarnock, VA 22482

    4beds
    2,020sqft
    Single Family Residence
    Built in 1940
    0.68 Acres Lot
    $515,900 Zestimate®
    $248/sqft
    $1,645 Estimated rent

    Home value

    $515,900

    Estimated sales range

    Not available

    $1,645/mo

    Zestimate® history
    Loading
    Loading...

    Owner options

    List your home for rent

    $1,645/mo

    Rent Zestimate®

    Find your next renter with Zillow Rental Manager. Plus, with online applications, you can quickly screen prospective tenants – for free.

    Learn more

    $1,645/mo

    Rent Zestimate®

    Refinance and save

    $2,863/mo

    Est. payment

    Refinancing to a lower rate could help reduce your monthly payments and save thousands over the life of the loan.

    See today's rates

    $2,863/mo

    Est. payment

    Explore your selling options

    Work with a Zillow partner agent

    Leverage their expertise and Zillow's premium Showcase listings to get your home seen by more buyers.

    Get started

    List with your own agent

    Get your home in front of millions of buyers by listing it on Zillow.

    Learn how to do it

    Sell it yourself

    Take full control of how buyers see your home on Zillow by listing For Sale by Owner (FSBO).

    List your home

    What's special

    Gas log fireplaceUpdated bathroomRear gardenDriveway accessWine coolerRemodeled kitchenBreakfast nook
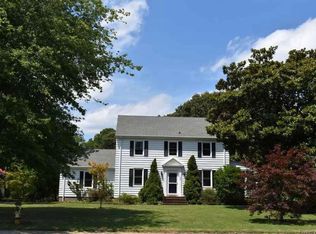
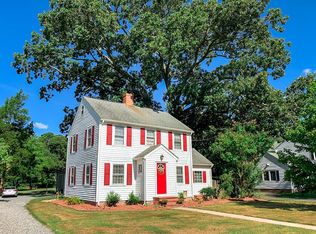
    Fabulous living in the Town of Kilmarnock! This all Brick home on .675 AC offers hardwood floors, a remodeled kitchen, carport plus two car detached garage, & hot tub on the LARGE back covered Porch w/Azek decking. The Foyer is a beautiful entrance leading to the Living Room with a gas log Fireplace. Upper floor staircase off entry adds charm. Double glass doors open to the formal Dining Room w/pellet stove. The Kitchen has been updated with quartz countertops, gas range, Double ovens, wine cooler, oversized windows providing great natural light, a utility/laundry room to the side, and a cozy Breakfast nook adjacent to the rear Porch. The Primary Suite is on the Main floor with UPDATED Bathroom done in 2020. Upstairs offers 3 bedrooms with a full hall bathroom. Bath has a door for access to stairs for the attic; space is floored with unfinished hardwood. The Basement has two rooms currently used for storage, workshop, & mechanicals; both are heated and cooled. Instant Hot Water heater. 20KW Generator. Solar panels plus GEO-THERMAL heat and cooling provide great comfort and low utilities! Property is spacious with a rear garden and driveway access to both E. Church St and Town Center Drive. Local Shops, Library, and Restaurants close-by; as well as Super Markets, Walmart, YMCA, & Bon Secours Hospital. Don’t miss your opportunity to live in this charming home in the Town Of Kilmarnock.

    Zillow last checked:

    Listing updated:

    Listed by:

    Pam Bosmans 540-226-4719,

    Cobblestone Realty Inc.

    Bought with:

    NON MEMBER, 0225194075

    Non Subscribing Office

    Source: Bright MLS,MLS#: VALV2000758MLS Logo

    Facts & features

    Interior

    Bedrooms & bathrooms
    • Bedrooms: 4
    • Bathrooms: 2
    • Full bathrooms: 2
    • Main level bathrooms: 2
    • Main level bedrooms: 4
    Basement
    • Area: 650
    Heating
    • Central, Solar, Geothermal
    Cooling
    • Geothermal
    Appliances
    • Included: Dishwasher, Dryer, Built-In Range, Exhaust Fan, Microwave, Double Oven, Self Cleaning Oven, Oven, Refrigerator, Stainless Steel Appliance(s), Washer, Tankless Water Heater
    • Laundry: Main Level
    Features
    • Attic, Bathroom - Walk-In Shower, Breakfast Area, Ceiling Fan(s), Entry Level Bedroom, Floor Plan - Traditional, Formal/Separate Dining Room, Pantry, Primary Bath(s), Plaster Walls
    • Flooring: Bamboo, Luxury Vinyl, Wood
    • Doors: Storm Door(s)
    • Windows: Wood Frames, Window Treatments
    • Basement: Heated,Improved,Interior Entry,Exterior Entry
    • Number of fireplaces: 1
    • Fireplace features: Gas/Propane, Pellet Stove
    Interior area
    • Total structure area: 2,670
    • Total interior livable area: 2,020 sqft
    • Finished area above ground: 2,020

    Property

    Parking
    • Total spaces: 8
    • Parking features: Garage Faces Front, Garage Door Opener, Oversized, Driveway, Detached, Attached Carport
    • Garage spaces: 2
    • Carport spaces: 1
    • Covered spaces: 3
    • Uncovered spaces: 5
    Accessibility
    • Accessibility features: None
    Features
    • Levels: Two
    • Stories: 2
    • Patio & porch: Deck
    • Exterior features: Sidewalks
    • Pool features: None
    • Spa features: Hot Tub
    Lot
    • Size: 0.68 Acres
    Details
    • Additional structures: Above Grade, Outbuilding
    • Parcel number: 23A 24 2
    • Zoning: R1
    • Zoning description: Residential
    • Special conditions: Standard

    Construction

    Type & style
    • Home type: SingleFamily
    • Architectural style: Colonial
    • Property subtype: Single Family Residence
    Materials
    • Brick
    • Foundation: Block
    • Roof: Composition
    Condition
    • Excellent
    • New construction: No
    • Year built: 1940

    Utilities & green energy

    • Electric: Generator
    • Sewer: Public Septic
    • Water: Public
    • Utilities for property: Cable Connected, Propane, Broadband

    Community & neighborhood

    Security
    • Security features: Security System
    Location
    • Region: Kilmarnock
    • Subdivision: Kilmarnock

    Other

    Other facts
    • Listing agreement: Exclusive Right To Sell
    • Ownership: Fee Simple

    Price history

    DateEventPrice
    5/23/2025Sold$500,000+5.3%$248/sqft
    Source: Bright MLS #VALV2000758 Report a problem
    4/22/2025Pending sale$475,000$235/sqft
    Source: Bright MLS #VALV2000758 Report a problem
    4/17/2025Listed for sale$475,000-17.4%$235/sqft
    Source: Northern Neck AOR #118627 Report a problem
    4/8/2024Listing removed--
    Source: Chesapeake Bay & Rivers AOR #2403506 Report a problem
    2/16/2024Listed for sale$575,000+113.8%$285/sqft
    Source: Northern Neck AOR #115776 Report a problem
    7/10/2020Sold$269,000+8%$133/sqft
    Source: Chesapeake Bay & Rivers AOR #2016408 Report a problem
    6/5/2020Pending sale$249,000$123/sqft
    Source: Isabell K. Horsley R. E., Ltd. #107291 Report a problem
    6/2/2020Listed for sale$249,000$123/sqft
    Source: Isabell K. Horsley R. E., Ltd. #107291 Report a problem

    Public tax history

    YearProperty taxesTax assessment
    2024$1,820 +25.8%$330,900 +44.1%
    2023$1,446 $229,600
    2022$1,446 +8.9%$229,600 +8.9%
    2021$1,329 $210,900
    2020$1,329 +23.5%$210,900 +15.6%
    2018$1,076 $182,400
    2017-- $182,400
    2016-- $182,400
    2015-- $182,400
    2014-- --
    2013-- --
    2012-- --
    2010-- --

    Find assessor info on the county website

    Neighborhood: 22482

    Nearby schools

    GreatSchools rating
    Schools provided by the listing agent
    • Elementary: Lancaster
    • Middle: Lancaster
    • High: Lancaster
    • District: Lancaster County Public Schools

    Source: Bright MLS. This data may not be complete. We recommend contacting the local school district to confirm school assignments for this home.

    Get pre-qualified for a loan
    At Zillow Home Loans, we can pre-qualify you in as little as 5 minutes with no impact to your credit score.

    An equal housing lender. NMLS #10287.