Opportunity awaits with this 1930 built, single story home offering 1,106 sq. ft. of living space. Featuring two bedrooms, one full bathroom, laminate flooring and a detached garage. This property is ideal for and investor or a buyer ready to bring their vision to life. With solid bones and a functional layout, this home presents excellent potential for renovation, rental income, or resale. Roof was new in 2019.The property is being sold "as-is" and is a cash only transaction. Conveniently located and priced with updates in mind. This is a great chance to add value and build equity.
Sold for $25,000
$25,000
135 E Elm St, Elsie, MI 48831
2beds
1,106sqft
Single Family Residence
Built in 1930
0.49 Acres Lot
$25,900 Zestimate®
$23/sqft
$1,245 Estimated rent
Home value
$25,900
$22,000 - $30,000
$1,245/mo
Zestimate® history
Owner options
List your home for rent
$1,245/mo
Rent Zestimate®
Find your next renter with Zillow Rental Manager. Plus, with online applications, you can quickly screen prospective tenants – for free.
$1,245/mo
Rent Zestimate®
Refinance and save
$131/mo
Est. payment
Refinancing to a lower rate could help reduce your monthly payments and save thousands over the life of the loan.
$131/mo
Est. payment
Explore your selling options
Work with a Zillow partner agent
Leverage their expertise and Zillow's premium Showcase listings to get your home seen by more buyers.
Get startedList with your own agent
Get your home in front of millions of buyers by listing it on Zillow.
Learn how to do itSell it yourself
Take full control of how buyers see your home on Zillow by listing For Sale by Owner (FSBO).
List your homeWhat's special
Detached garageLaminate flooringTwo bedrooms
Zillow last checked:
Listing updated:
Listed by:
Amy Hill 989-388-1824,
CENTURY 21 LEE-MAC REALTY 989-463-6085
Bought with:
Non Member Office
All Non Member Activity
Source: NGLRMLS,MLS#: 1942112
Facts & features
Interior
Bedrooms & bathrooms
- Bedrooms: 2
- Bathrooms: 1
- Full bathrooms: 1
- Main level bathrooms: 1
- Main level bedrooms: 2
Rooms
- Room types: Dining Room
Primary bedroom
- Level: Main
- Area: 112
- Dimensions: 14 x 8
Bedroom 2
- Level: Main
- Area: 70
- Dimensions: 10 x 7
Primary bathroom
- Features: None
Dining room
- Level: Main
- Area: 247
- Dimensions: 19 x 13
Kitchen
- Level: Main
- Area: 143
- Dimensions: 13 x 11
Living room
- Level: Main
- Area: 126
- Dimensions: 14 x 9
Heating
- Forced Air, Natural Gas
Appliances
- Included: Refrigerator, Oven/Range
- Laundry: Main Level
Features
- Drywall, Paneling, WiFi
- Flooring: Laminate, Vinyl, Wood
- Basement: Crawl Space
- Has fireplace: No
- Fireplace features: None
Interior area
- Total structure area: 1,106
- Total interior livable area: 1,106 sqft
- Finished area above ground: 1,106
- Finished area below ground: 0
Property
Parking
- Total spaces: 1
- Parking features: Detached, Gravel
- Garage spaces: 1
Accessibility
- Accessibility features: None
Features
- Levels: One
- Stories: 1
- Patio & porch: Covered
- Exterior features: Sidewalk, Dog Pen
- Waterfront features: None
Lot
- Size: 0.49 Acres
- Dimensions: 66 x 330
- Features: Level, Subdivided
Details
- Additional structures: Shed(s)
- Parcel number: 06120001100500
- Zoning description: Residential
Construction
Type & style
- Home type: SingleFamily
- Property subtype: Single Family Residence
Materials
- Frame, Aluminum Siding
- Foundation: Slab
- Roof: Asphalt
Condition
- Fixer
- New construction: No
- Year built: 1930
Utilities & green energy
- Sewer: Public Sewer
- Water: Public
Community & HOA
Community
- Features: None
- Subdivision: Van Deusens Addition
HOA
- Services included: None
Location
- Region: Elsie
Financial & listing details
- Price per square foot: $23/sqft
- Tax assessed value: $31,541
- Annual tax amount: $1,585
- Price range: $25K - $25K
- Date on market: 2/6/2026
- Cumulative days on market: 19 days
- Listing agreement: Exclusive Right Sell
- Listing terms: Cash
- Ownership type: Private Owner
- Road surface type: Asphalt
Price history
| Date | Event | Price |
|---|---|---|
| 2/25/2026 | Sold | $25,000-49%$23/sqft |
Source:  NGLRMLS #1942112 Report a problem NGLRMLS #1942112 Report a problem | ||
| 2/6/2026 | Listed for sale | $49,000$44/sqft |
Source: NGLRMLS #1942112 Report a problem | ||
Public tax history
| Year | Property taxes | Tax assessment |
|---|---|---|
| 2025 | $1,848 | $49,200 +4.2% |
| 2024 | -- | $47,200 +19.2% |
| 2023 | -- | $39,600 +12.8% |
| 2022 | -- | $35,100 +5.1% |
| 2021 | -- | $33,400 +7.1% |
| 2020 | -- | $31,200 +20% |
| 2019 | $727 | $26,000 |
| 2018 | -- | $26,000 -1.5% |
| 2017 | -- | $26,400 |
| 2016 | -- | $26,400 +6.5% |
| 2015 | -- | $24,800 -4.6% |
| 2011 | -- | $26,000 -16.4% |
| 2009 | -- | $31,100 -3.4% |
| 2008 | -- | $32,200 -1.8% |
| 2007 | -- | $32,800 -1.5% |
| 2006 | -- | $33,300 |
| 2005 | -- | $33,300 +11% |
| 2004 | -- | $30,000 |
Find assessor info on the county website
Neighborhood: 48831
Nearby homes
- $170,0004 bd2 ba1.9k sqft147 E Elm St, Elsie, MI 48831For Sale
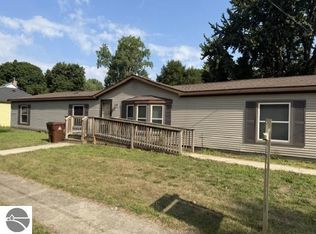
- $141,5003 bd1 ba1.5k sqft127 E Elm St, Elsie, MI 48831Off Market
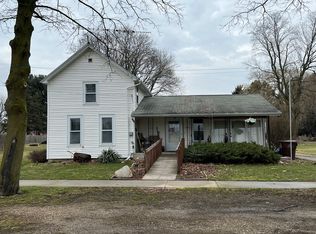
- $119,5003 bd1 ba1.2k sqft121 E Elm St, Elsie, MI 48831Off Market
- $106,3002 bd1 ba923 sqft128 E Elm St, Elsie, MI 48831Off Market
- $97,2003 bd1 ba930 sqft140 E Elm St, Elsie, MI 48831Off Market
- $174,7003 bd1 ba1.5k sqft151 E Elm St, Elsie, MI 48831Off Market
- $105,2001 bd1 ba600 sqft105 E Elm St, Elsie, MI 48831Off Market
- $151,3003 bd2 ba1.4k sqft122 E Elm St, Elsie, MI 48831Off Market
Nearby schools
GreatSchools rating
- 4/10E.E. Knight Elementary SchoolGrades: 3-5Distance: 0.4 mi
- 8/10Ovid-Elsie Middle SchoolGrades: 6-8Distance: 3.1 mi
- 7/10Ovid-Elsie High SchoolGrades: 9-12Distance: 3.2 mi
Schools provided by the listing agent
- District: Ovid-Elsie Area Schools
Source: NGLRMLS. This data may not be complete. We recommend contacting the local school district to confirm school assignments for this home.
Get a cash offer in 3 minutes
Find out how much your home could sell for in as little as 3 minutes with a no-obligation cash offer.
Estimated market value
$25,900
Get a cash offer in 3 minutes
Find out how much your home could sell for in as little as 3 minutes with a no-obligation cash offer.
Estimated market value
$25,900
- Michigan
- Clinton County
- Elsie
- 48831
- 135 E Elm St
