Rare opportunity in East Lake Bluff to own a Mid-Century Modern home on a gorgeous .45 acre lot! Designed in 1955 by architect Frank Polito, this home has been in the same family since the mid-1960's, with much of its original detailing intact. The spectacular Great Room (Living Room and Dining Room open combo space) features a stacked stone fireplace wall as a focal point, plus windows overlooking the yard, patio, deck, pergola and more. The kitchen adjoins an eating area, with more MCM detailing. The family room has views of the yard on 3 sides. Upstairs, the primary suite is large enough to include a comfortable sitting area, plus an ensuite bath. Two more family bedrooms are very generous, with large closets; the 4th bedroom is smaller and has been used as an office. There is a hall bath. The basement has a large Rec Room, ample storage and mechanical rooms, the laundry area, and a bath with shower. There is an attached 2-car attached garage and an over-sized detached 2-car garage with storage. Enjoy this home as it is, or re-imagine it to match your desires. Per the Village of Lake Bluff, the house currently spans two legal lots. Property is being sold by the estate, "As Is".
Closed
$1,075,000
135 E Hawthorne Ct, Lake Bluff, IL 60044
4beds
2,413sqft
Single Family Residence
Built in 1955
0.45 Acres Lot
$1,126,600 Zestimate®
$446/sqft
$5,663 Estimated rent
Home value
$1,126,600
$1.01M - $1.25M
$5,663/mo
Zestimate® history
Owner options
List your home for rent
$5,663/mo
Rent Zestimate®
Find your next renter with Zillow Rental Manager. Plus, with online applications, you can quickly screen prospective tenants – for free.
$5,663/mo
Rent Zestimate®
Refinance and save
$6,874/mo
Est. payment
Refinancing to a lower rate could help reduce your monthly payments and save thousands over the life of the loan.
$6,874/mo
Est. payment
Explore your selling options
Work with a Zillow partner agent
Leverage their expertise and Zillow's premium Showcase listings to get your home seen by more buyers.
Get startedList with your own agent
Get your home in front of millions of buyers by listing it on Zillow.
Learn how to do itSell it yourself
Take full control of how buyers see your home on Zillow by listing For Sale by Owner (FSBO).
List your homeWhat's special
Stacked stone fireplace wallMid-century modern homeHall bathAmple storageWindows overlooking the yardMechanical roomsSpectacular great room
Zillow last checked:
Listing updated:
Listed by:
Deborah Fischer 847-234-2500,
Berkshire Hathaway HomeServices Chicago
Bought with:
Robert McLaughlin
Robert McLaughlin
Source: MRED as distributed by MLS GRID,MLS#: 12139279
Facts & features
Interior
Bedrooms & bathrooms
- Bedrooms: 4
- Bathrooms: 4
- Full bathrooms: 3
- 1/2 bathrooms: 1
Rooms
- Room types: No additional rooms
Primary bedroom
- Features: Flooring (Hardwood), Bathroom (Full)
- Level: Second
- Area: 285 Square Feet
- Dimensions: 19X15
Bedroom 2
- Features: Flooring (Hardwood)
- Level: Second
- Area: 180 Square Feet
- Dimensions: 15X12
Bedroom 3
- Features: Flooring (Hardwood)
- Level: Second
- Area: 165 Square Feet
- Dimensions: 15X11
Bedroom 4
- Features: Flooring (Hardwood)
- Level: Second
- Area: 84 Square Feet
- Dimensions: 12X7
Dining room
- Features: Flooring (Hardwood)
- Level: Main
- Area: 165 Square Feet
- Dimensions: 15X11
Family room
- Features: Flooring (Carpet)
- Level: Main
- Area: 225 Square Feet
- Dimensions: 15X15
Kitchen
- Features: Kitchen (Granite Counters), Flooring (Ceramic Tile)
- Level: Main
- Area: 143 Square Feet
- Dimensions: 13X11
Laundry
- Level: Basement
- Area: 91 Square Feet
- Dimensions: 13X7
Living room
- Features: Flooring (Hardwood)
- Level: Main
- Area: 420 Square Feet
- Dimensions: 15X28
Heating
- Steam
Cooling
- Small Duct High Velocity
Appliances
- Included: Range, Microwave, Dishwasher, Refrigerator, Washer, Dryer
Features
- Basement: Partially Finished,Full
- Number of fireplaces: 2
- Fireplace features: Living Room, Basement
Interior area
- Total structure area: 0
- Total interior livable area: 2,413 sqft
Property
Parking
- Total spaces: 4
- Parking features: Garage, On Site, Garage Owned, Attached, Detached
- Attached garage spaces: 4
Accessibility
- Accessibility features: No Disability Access
Features
- Stories: 2
- Patio & porch: Deck, Patio
Lot
- Size: 0.45 Acres
- Features: Landscaped
Details
- Additional structures: Pergola, Second Garage
- Parcel number: 12213040470000
- Special conditions: None
Construction
Type & style
- Home type: SingleFamily
- Property subtype: Single Family Residence
Materials
- Cedar, Stone
- Roof: Asphalt
Condition
- New construction: No
- Year built: 1955
Utilities & green energy
- Sewer: Public Sewer
- Water: Public
Community & HOA
HOA
- Services included: None
Location
- Region: Lake Bluff
Financial & listing details
- Price per square foot: $446/sqft
- Tax assessed value: $867,458
- Annual tax amount: $17,688
- Date on market: 8/19/2024
- Listing terms: Conventional
- Ownership: Fee Simple
Price history
| Date | Event | Price |
|---|---|---|
| 6/27/2025 | Sold | $1,075,000-10%$446/sqft |
Source:  MRED as distributed by MLS GRID #12139279 Report a problem MRED as distributed by MLS GRID #12139279 Report a problem | ||
| 6/26/2025 | Pending sale | $1,195,000$495/sqft |
Source: MRED as distributed by MLS GRID #12139279 Report a problem | ||
| 6/17/2025 | Contingent | $1,195,000$495/sqft |
Source: MRED as distributed by MLS GRID #12139279 Report a problem | ||
| 9/24/2024 | Price change | $1,195,000-9.8%$495/sqft |
Source: MRED as distributed by MLS GRID #12139279 Report a problem | ||
| 8/19/2024 | Listed for sale | $1,325,000$549/sqft |
Source: MRED as distributed by MLS GRID #12139279 Report a problem | ||
Public tax history
| Year | Property taxes | Tax assessment |
|---|---|---|
| 2024 | $18,802 +6.2% | $300,082 +3.8% |
| 2023 | $17,698 +5.1% | $289,124 +11.7% |
| 2022 | $16,842 +3.7% | $258,760 +3.9% |
| 2021 | $16,240 +2.2% | $248,933 +0.3% |
| 2020 | $15,890 +3.7% | $248,150 +1.9% |
| 2019 | $15,318 -8.9% | $243,595 -11.6% |
| 2018 | $16,817 | $275,542 +1.7% |
| 2017 | $16,817 +4.9% | $270,936 +5.1% |
| 2016 | $16,037 +7.7% | $257,887 +6.2% |
| 2015 | $14,890 +2.7% | $242,832 +10.2% |
| 2014 | $14,502 +6% | $220,302 -0.9% |
| 2012 | $13,682 -6.5% | $222,213 -9.4% |
| 2011 | $14,631 +4.1% | $245,380 -4.6% |
| 2010 | $14,060 +0.9% | $257,261 -8.4% |
| 2009 | $13,937 +0.3% | $280,944 -2% |
| 2008 | $13,892 +9.3% | $286,560 +2.8% |
| 2006 | $12,714 +3% | $278,864 |
| 2005 | $12,344 +8.7% | -- |
| 2004 | $11,360 -1.4% | -- |
| 2003 | $11,523 +18.8% | -- |
| 2002 | $9,697 +117.9% | -- |
| 2001 | $4,450 -48.5% | $170,669 +5.6% |
| 2000 | $8,641 | $161,621 |
Find assessor info on the county website
Neighborhood: 60044
Nearby homes
- $769,100-- bd2 ba1.6k sqft129 E Hawthorne Ct, Lake Bluff, IL 60044Off Market
- $92,040-- bd-- ba-- sqftSunset Pl, Lake bluff, IL 60044Off Market
- $71,005-- bd-- ba-- sqftSunset Pl, Lake bluff, IL 60044Off Market
- $1,599,7004 bd4 ba3.8k sqft132 Oak Ter, Lake Bluff, IL 60044Off Market
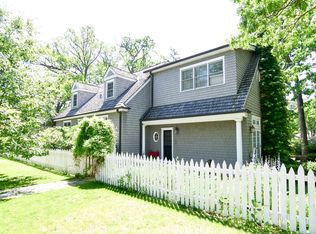
- $580,500-- bd1 ba1.2k sqft123 E Hawthorne Ct, Lake Bluff, IL 60044Off Market
- $1,717,1004 bd5 ba4.2k sqft120 Oak Ter, Lake Bluff, IL 60044Off Market
- $725,9003 bd2 ba1.5k sqft136 Sunset Pl, Lake Bluff, IL 60044Off Market
- $2,574,700-- bd3 ba4.5k sqft138 E Hawthorne Ct, Lake Bluff, IL 60044Off Market
Nearby schools
GreatSchools rating
- 9/10Lake Bluff Elementary SchoolGrades: PK-5Distance: 1.1 mi
- 9/10Lake Bluff Middle SchoolGrades: 6-8Distance: 0.3 mi
- 9/10Lake Forest High SchoolGrades: 9-12Distance: 0.5 mi
Schools provided by the listing agent
- Elementary: Lake Bluff Elementary School
- Middle: Lake Bluff Middle School
- High: Lake Forest High School
- District: 65
Source: MRED as distributed by MLS GRID. This data may not be complete. We recommend contacting the local school district to confirm school assignments for this home.
Get a cash offer in 3 minutes
Find out how much your home could sell for in as little as 3 minutes with a no-obligation cash offer.
Estimated market value
$1,126,600
Get a cash offer in 3 minutes
Find out how much your home could sell for in as little as 3 minutes with a no-obligation cash offer.
Estimated market value
$1,126,600
- Illinois
- Lake County
- Lake Bluff
- 60044
- 135 E Hawthorne Ct
Nearby cities
Nearby neighborhoods
Nearby zip codes
Other Lake Bluff Topics
