Skip main navigation
Off market
  • $1,027,600

    135 E Monture Rdg, Kalispell, MT 59901

    4beds
    2,041sqft
    Single Family Residence
    Built in 2026
    -- sqft lot
    $1,027,600 Zestimate®
    $503/sqft
    $3,322 Estimated rent

    Home value

    $1,027,600

    $976,000 - $1.08M

    $3,322/mo

    Zestimate® history
    Loading
    Loading...

    Owner options

    List your home for rent

    $3,322/mo

    Rent Zestimate®

    Find your next renter with Zillow Rental Manager. Plus, with online applications, you can quickly screen prospective tenants – for free.

    Learn more

    $3,322/mo

    Rent Zestimate®

    Refinance and save

    $4,872/mo

    Est. payment

    Refinancing to a lower rate could help reduce your monthly payments and save thousands over the life of the loan.

    See today's rates

    $4,872/mo

    Est. payment

    Explore your selling options

    Work with a Zillow partner agent

    Leverage their expertise and Zillow's premium Showcase listings to get your home seen by more buyers.

    Get started

    List with your own agent

    Get your home in front of millions of buyers by listing it on Zillow.

    Learn how to do it

    Sell it yourself

    Take full control of how buyers see your home on Zillow by listing For Sale by Owner (FSBO).

    List your home

    What's special

    Single-level livingSplit-bedroom homePrivate outdoor retreatOpen patioSpacious walk-in closetAbundant prep spaceSpa-inspired ensuite

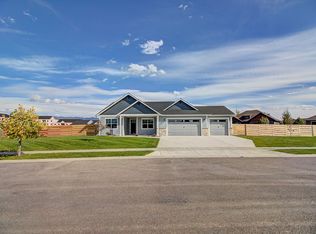
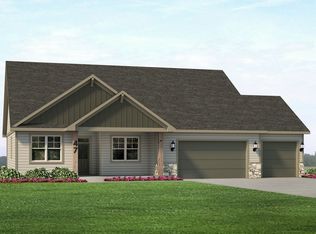
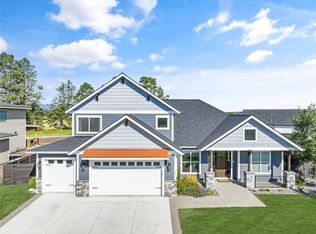
    Experience the ease of refined single-level living in this beautifully crafted split-bedroom home, where thoughtful design meets elevated comfort. The primary suite is a true retreat featuring a spa-inspired ensuite with dual vanities, an oversized tiled walk-in shower, a deep soaking tub, and a spacious walk-in closet-designed for both relaxation and everyday luxury. Three additional bedrooms offer generous space for guests, family, or a sophisticated home office. At the heart of the home, the chef's kitchen impresses with a large center island, walk-in pantry, butler's area, and abundant prep space. Stunning cabinetry and modern finishes create a polished, high-end feel, while the open layout flows effortlessly into the dining area and dramatic great room-ideal for both entertaining and quiet evenings at home. The great room is a standout, featuring a stone fireplace, tray ceiling with beams, and built-in cabinetry that adds both warmth and architectural interest. A large mudroom and laundry space offers everyday convenience with a built-in bench, cabinetry, and ample storage. This home blends timeless design with modern luxury, creating a space that feels as good as it looks. Enjoy evenings under the stars from the open patio, or unwind beneath the covered outdoor area designed for year-round relaxation. Surrounded by lush, treed landscapes and framed by stunning mountain views, this private outdoor retreat captures the beauty of Montana living at it's finest.

    This property is not currently displayed as for sale or rent on Zillow. This may be different from what's on other websites or public sources.
    Zillow last checked:

    Listing updated:

    Source: Westcraft Homes

    Facts & features

    Interior

    Bedrooms & bathrooms
    • Bedrooms: 4
    • Bathrooms: 2
    • Full bathrooms: 2
    Heating
    • Natural Gas, Forced Air
    Cooling
    • Central Air, Ceiling Fan(s)
    Appliances
    • Included: Dishwasher, Disposal, Microwave, Range, Refrigerator
    Features
    • Ceiling Fan(s), Walk-In Closet(s)
    • Windows: Double Pane Windows
    • Has fireplace: Yes
    Interior area
    • Total interior livable area: 2,041 sqft

    Property

    Parking
    • Total spaces: 3
    • Parking features: Attached
    • Attached garage spaces: 3
    Features
    • Levels: 1.0
    • Stories: 1
    • Patio & porch: Patio
    • Has view: Yes
    • View description: Mountain(s)

    Construction

    Type & style
    • Home type: SingleFamily
    • Architectural style: Contemporary
    • Property subtype: Single Family Residence
    Materials
    • Other
    • Roof: Composition
    Condition
    • New Construction
    • New construction: Yes
    • Year built: 2026
    Details
    • Builder name: Westcraft Homes

    Community & HOA

    Community
    • Subdivision: Silverbrook Estates
    HOA
    • Has HOA: Yes
    • HOA fee: $99 monthly
    Location
    • Region: Kalispell

    Financial & listing details

    • Price per square foot: $503/sqft
    • Date on market: 4/3/2026

    Price history

    DateEventPrice
    7/2/2026Listing removed$1,049,000$514/sqft
    Source: Westcraft Homes Report a problem
    5/11/2026Pending sale$1,049,000$514/sqft
    Source: Westcraft Homes Report a problem
    4/3/2026Listed for sale$1,049,000$514/sqft
    Source: Westcraft Homes Report a problem

    Public tax history

    Tax history is unavailable.

    Neighborhood: 59901

    Nearby schools

    GreatSchools rating
    Schools provided by the MLS
    • Elementary: EDGERTON SCHOOL
    • Middle: KALISPELL MIDDLE SCHOOL
    • High: GLACIER HIGH SCHOOL
    • District: FLATHEAD H S

    Source: Westcraft Homes. This data may not be complete. We recommend contacting the local school district to confirm school assignments for this home.

    Get pre-qualified for a loan
    At Zillow Home Loans, we can pre-qualify you in as little as 5 minutes with no impact to your credit score.

    An equal housing lender. NMLS #10287.

    Sell for more on Zillow
    Get a Zillow Showcase℠ listing at no additional cost and you could sell for .
    $1,027,600
    2% more
    +$20,552
    With Zillow Showcase(estimated)
    $1,048,152