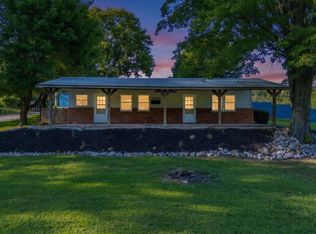
Love where you live! Welcome home to this beautifully updated 2-bedroom, 1-bath gem situated on an expansive, fully fenced double lot! Offering 960 sq ft of stylish living space, this turnkey property seamlessly combines modern updates with incredible outdoor functionality. The heart of the home is a bright, inviting kitchen showcasing crisp white cabinetry, rich butcher-block countertops, stainless-steel appliances, attractive new wood-look flooring, and direct access to the dedicated laundry area. Enjoy superior energy efficiency and natural light courtesy of newly installed windows throughout. Step outside to your private outdoor oasis—complete with mature, established landscaping, a double-fenced yard with ample room for pets, gardening, or entertaining, and a spacious back deck overlooking the peaceful setting. Exceptional parking, storage, and workshop capabilities include a detached 2-car garage with a separate driveway, newly installed garage door, and new opener, plus a covered carport equipped with a clean epoxy finish. KEY UPGRADES INCLUDE: New windows, new flooring throughout, new garage door & opener, and a rare double fenced-in lot. Conveniently located and move-in ready.
Active
$185,000
135 E Taylor St, Boonville, IN 47601
2beds
960sqft
Single Family Residence
Built in 1978
0.38 Acres Lot
$177,400 Zestimate®
$--/sqft
$-- HOA
What's special
Crisp white cabinetryPrivate outdoor oasisNewly installed windows throughoutMature established landscapingBright inviting kitchenStainless-steel appliancesRich butcher-block countertops
- 17 days
- 474
- 60
Zillow last checked:
Listing updated:
Listed by:
Katie Slepsky 812-453-1370,
@properties
Source: IRMLS,MLS#: 202641647
Facts & features
Interior
Bedrooms & bathrooms
- Bedrooms: 2
- Bathrooms: 1
- Full bathrooms: 1
- Main level bedrooms: 2
Bedroom 1
- Level: Main
Bedroom 2
- Level: Main
Dining room
- Level: Main
- Area: 81
- Dimensions: 9 x 9
Kitchen
- Level: Main
- Area: 88
- Dimensions: 11 x 8
Living room
- Level: Main
- Area: 210
- Dimensions: 15 x 14
Heating
- Natural Gas
Cooling
- Central Air
Features
- Basement: Crawl Space
- Has fireplace: No
Interior area
- Total structure area: 960
- Total interior livable area: 960 sqft
- Finished area above ground: 960
- Finished area below ground: 0
Video & virtual tour
Property
Parking
- Total spaces: 2
- Parking features: Detached
- Garage spaces: 2
Features
- Levels: One
- Stories: 1
- Fencing: Chain Link
Lot
- Size: 0.38 Acres
- Features: Corner Lot, Level
Details
- Additional parcels included: 8709-26-400-232.000-003
- Parcel number: 870926400328.000003
Construction
Type & style
- Home type: SingleFamily
- Property subtype: Single Family Residence
Materials
- Brick, Vinyl Siding
- Roof: Asphalt
Condition
- New construction: No
- Year built: 1978
Utilities & green energy
- Sewer: City
- Water: City
Community & HOA
Community
- Subdivision: None
Location
- Region: Boonville
Financial & listing details
- Tax assessed value: $64,600
- Annual tax amount: $760
- Date on market: 10/7/2026
Estimated market value
$177,400
$169,000 - $186,000
$1,051/mo
Price history
| Date | Event | Price |
|---|---|---|
| 10/7/2026 | Listed for sale | $185,000 |
Source:  IRMLS #202641647 Report a problem | ||
Public tax history
| Year | Property taxes | Tax assessment |
|---|---|---|
| 2025 | $505 -10.4% | $64,600 +8% |
| 2024 | $564 +37.6% | $59,800 -11.9% |
| 2023 | $410 +4.7% | $67,900 +15.5% |
| 2022 | $391 +11.1% | $58,800 +15.3% |
| 2021 | $352 +633.8% | $51,000 +4.3% |
| 2020 | $48 | $48,900 +2956.3% |
| 2019 | $48 | $1,600 |
| 2018 | $48 | $1,600 |
| 2017 | $48 | $1,600 |
| 2016 | $48 | $1,600 |
| 2014 | $48 +0.3% | $1,600 |
| 2013 | $48 -0.3% | $1,600 |
| 2012 | $48 -55.3% | $1,600 -55.6% |
| 2011 | $107 +49% | $3,600 |
| 2010 | $72 | $3,600 |
| 2009 | $72 -24.3% | $3,600 |
| 2007 | $95 +6.2% | $3,600 |
| 2006 | $90 | $3,600 |
Find assessor info on the county website
Monthly payment
Est. payment
Payment breakdown
Explore the cost of this home by adjusting the details. Changes won't be saved.Climate risks
Neighborhood: 47601
Nearby schools
Schools provided by the listing agent
- Elementary: Loge
- Middle: Boonville
- High: Boonville
- District: Warrick County School Corp.
Source: IRMLS. This data may not be complete. We recommend contacting the local school district to confirm school assignments for this home.
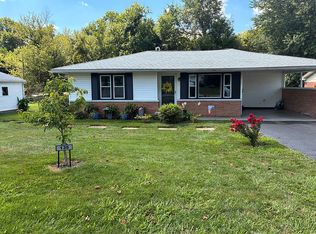
Similar homes
- $149,9002 bd1 ba900 sqft517 W Locust St, Boonville, IN 47601For Sale
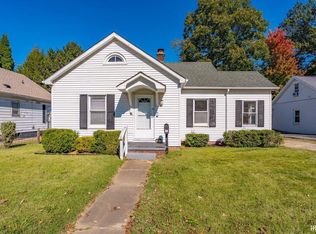 MLS ID #202643369, Ashley Carroll, ERA FIRST ADVANTAGE REALTY, INC. IRMLS
- $189,9003 bd1 ba1.2k sqft616 S 4th St, Boonville, IN 47601For Sale
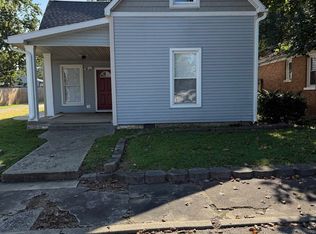 MLS ID #202636872, Don Lee, DON LEE REALTY. IRMLS
- $242,0003 bd1 ba1.3k sqft614 E Division St, Boonville, IN 47601For Sale
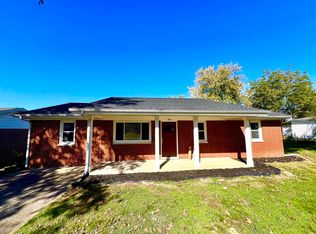 MLS ID #202643467, Brian Ellis, F.C. TUCKER EMGE. IRMLS
- $199,9002 bd1 ba1.2k sqft5322 Boner Rd, Boonville, IN 47601For Sale
 MLS ID #202636185, Rick W Marshall, ERA FIRST ADVANTAGE REALTY, INC. IRMLS
- $194,5003 bd1 ba1.3k sqft8760 W Middleton St, Richland, IN 47634For Sale
 MLS ID #95529, THE HARRIS GROUP, Keller Williams Elite. Greater Owensboro Realtor Association
- $185,0003 bd1 ba1.3k sqft7506 Doctor Hodge Rd, Henderson, KY 42420For Sale
 MLS ID #260566, Landon Black, Benchmark Realty LLC. HAMLS
