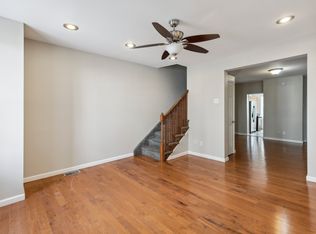
*** Video Tour Available!!** Check out this beautifully remodeled townhome offering a spacious layout with abundant natural light! Step inside to find an open floor plan and gleaming hardwood floors. With a total of 3.5 bathrooms, this home provides plenty of comfort and convenience. Move past the spacious living and dining rooms to the bright white kitchen, featuring stainless steel appliances, a glass tile backsplash, granite countertops, pendant lighting, ample cabinetry, and a cozy breakfast bar. Adjacent to the kitchen, you'll find a large mudroom, a convenient powder room, and access to the finished backyard. Upstairs, the second level features wide-plank hardwood flooring, a fully remodeled bathroom, a hallway laundry area, and a spacious primary bedroom with a large closet. The third level offers two additional sizable bedrooms and a newly updated full bathroom with a glass-enclosed stall shower and modern vanity. Downstairs, the finished basement includes another full bathroom, making it perfect for entertaining! Outside, the finished backyard is complete with a 6ft privacy fence and a brick patio, ideal for relaxing or entertaining. This pet-friendly home even includes a doggie door for added convenience. On-street parking is available. Walking distance to Main Street in Manayunk! This home is conveniently located near several public transportation options. The 27, 65, and 9 bus routes are just a short walk away, providing easy access to various parts of the city.
Sold for $405,000
Zillow last checked:
Listing updated:
Bought with:
Kevin Engell, RS377804
BHHS Fox & Roach At the Harper, Rittenhouse Square
Reid Rosenthal, RS226037L
BHHS Fox & Roach At the Harper, Rittenhouse Square
Source: Bright MLS,MLS#: PAPH2603744
Price history
| Date | Event | Price |
|---|---|---|
| 7/24/2026 | Sold | $405,000-2.4%$200/sqft |
Source:  Bright MLS #PAPH2603744 Report a problem Bright MLS #PAPH2603744 Report a problem | ||
| 6/18/2026 | Contingent | $415,000$204/sqft |
Source: Bright MLS #PAPH2603744 Report a problem | ||
| 5/27/2026 | Price change | $415,000-2.4%$204/sqft |
Source: Bright MLS #PAPH2603744 Report a problem | ||
| 4/22/2026 | Price change | $425,000-1.1%$209/sqft |
Source: Bright MLS #PAPH2603744 Report a problem | ||
| 4/6/2026 | Listed for sale | $429,900+49.3%$212/sqft |
Source: Bright MLS #PAPH2603744 Report a problem | ||
| 4/7/2025 | Listing removed | $2,850$1/sqft |
Source: Bright MLS #PAPH2462088 Report a problem | ||
| 3/31/2025 | Listed for rent | $2,850+1.8%$1/sqft |
Source: Bright MLS #PAPH2462088 Report a problem | ||
| 3/1/2023 | Listing removed | -- |
Source: Zillow Rentals Report a problem | ||
| 2/8/2023 | Price change | $2,800-9.7%$1/sqft |
Source: Zillow Rentals Report a problem | ||
| 2/1/2023 | Listed for rent | $3,100+3.3%$2/sqft |
Source: Zillow Rentals Report a problem | ||
| 4/17/2021 | Listing removed | -- |
Source: Zillow Rental Manager Report a problem | ||
| 4/15/2021 | Price change | $3,000-6.3%$1/sqft |
Source: Zillow Rental Manager Report a problem | ||
| 4/7/2021 | Listed for rent | $3,200$2/sqft |
Source: Zillow Rental Manager Report a problem | ||
| 9/5/2019 | Sold | $288,000-4%$142/sqft |
Source: Public Record Report a problem | ||
| 7/6/2019 | Pending sale | $299,900$148/sqft |
Source: Keller Williams Realty #PAPH801304 Report a problem | ||
| 6/19/2019 | Price change | $299,900-3.2%$148/sqft |
Source: Keller Williams Realty #PAPH801304 Report a problem | ||
| 5/28/2019 | Listed for sale | $309,900+121.4%$153/sqft |
Source: KW Greater West Chester #PAPH801304 Report a problem | ||
| 12/3/2018 | Sold | $140,000-6%$69/sqft |
Source: Public Record Report a problem | ||
| 10/29/2018 | Price change | $149,000-6.3%$73/sqft |
Source: McGill Real Esate #1009907922 Report a problem | ||
| 10/20/2018 | Price change | $159,000-6.4%$78/sqft |
Source: McGill Real Esate #1009907922 Report a problem | ||
| 10/10/2018 | Listed for sale | $169,900$84/sqft |
Source: McGill Real Esate #1009907922 Report a problem | ||
Get a cash offer in 3 minutes
Find out how much your home could sell for in as little as 3 minutes with a no-obligation cash offer.
Estimated market value
$405,600
