The US Department of HUD owns the property; the case number is 241-853937 IE (Insured Escrow). The property will be sold in its current condition; inspections are done primarily for informational purposes. No repairs are made by the seller, and none might be completed prior to closing. The condition of the property is not guaranteed or promised by the vendor. The buyer or buying agent must confirm any ground rent. To find out all you need to know regarding the bidding deadline, disclosures, etc., visit hudhomestorecom. Three bedrooms, two full and one half bathrooms, a kitchen and dining area, and a living room with a deck view are all characteristics of the property. The partially finished basement features a recreation area with a fireplace and other amenities. Near commercial malls, schools, and facilities for emergencies. If requested by the buyer, the seller may provide up to 3% of the closing fees. eligible funding options, including cash, private lending, FHA 203K, and conventional rehabilitation. Eligible bidders; ALL BIDDERS WECOME! Equal Opportunities for Housing!
Sold for $321,000
$321,000
135 Edinburgh Way, Walkersville, MD 21793
3beds
1,560sqft
Townhouse
Built in 1984
1,700 Square Feet Lot
$345,600 Zestimate®
$206/sqft
$2,248 Estimated rent
Home value
$345,600
$328,000 - $363,000
$2,248/mo
Zestimate® history
Owner options
List your home for rent
$2,248/mo
Rent Zestimate®
Find your next renter with Zillow Rental Manager. Plus, with online applications, you can quickly screen prospective tenants – for free.
$2,248/mo
Rent Zestimate®
Refinance and save
$2,035/mo
Est. payment
Refinancing to a lower rate could help reduce your monthly payments and save thousands over the life of the loan.
$2,035/mo
Est. payment
Explore your selling options
Work with a Zillow partner agent
Leverage their expertise and Zillow's premium Showcase listings to get your home seen by more buyers.
Get startedList with your own agent
Get your home in front of millions of buyers by listing it on Zillow.
Learn how to do itSell it yourself
Take full control of how buyers see your home on Zillow by listing For Sale by Owner (FSBO).
List your homeWhat's special
Partially finished basementKitchen and dining area
Zillow last checked:
Listing updated:
Listed by:
Rita Young 301-983-0200,
Coldwell Banker Realty
Bought with:
Angela Coleman
RE/MAX Realty Centre, Inc.
Source: Bright MLS,MLS#: MDFR2056474
Facts & features
Interior
Bedrooms & bathrooms
- Bedrooms: 3
- Bathrooms: 3
- Full bathrooms: 2
- 1/2 bathrooms: 1
- Main level bathrooms: 3
- Main level bedrooms: 3
Basement
- Area: 640
Heating
- Forced Air, Electric
Cooling
- Central Air, Electric
Appliances
- Included: Dryer, Disposal, Dishwasher, Exhaust Fan, Refrigerator, Cooktop, Washer, Electric Water Heater
- Laundry: In Basement
Features
- Attic, Bathroom - Stall Shower, Dining Area, Open Floorplan, Eat-in Kitchen, Primary Bath(s)
- Flooring: Carpet, Hardwood, Wood
- Basement: Partial
- Number of fireplaces: 1
Interior area
- Total structure area: 1,960
- Total interior livable area: 1,560 sqft
- Finished area above ground: 1,320
- Finished area below ground: 240
Property
Parking
- Total spaces: 2
- Parking features: Assigned, Parking Lot
- Details: Assigned Parking, Assigned Space #: 135
Accessibility
- Accessibility features: None
Features
- Levels: Three
- Stories: 3
- Exterior features: Street Lights
- Pool features: None
- Fencing: Wood,Back Yard
Lot
- Size: 1,700 Square Feet
Details
- Additional structures: Above Grade, Below Grade
- Parcel number: 1126508991
- Zoning: R4
- Special conditions: Real Estate Owned
Construction
Type & style
- Home type: Townhouse
- Architectural style: Other
- Property subtype: Townhouse
Materials
- Brick
- Foundation: Block
Condition
- Average
- New construction: No
- Year built: 1984
Utilities & green energy
- Sewer: Public Sewer
- Water: Public
Community & HOA
Community
- Subdivision: Colony Village
HOA
- Has HOA: Yes
- HOA fee: $65 monthly
- HOA name: PMP (PROPERTY MANAGEMENT PEOPLE)
Location
- Region: Walkersville
- Municipality: Walkersville
Financial & listing details
- Price per square foot: $206/sqft
- Tax assessed value: $250,300
- Annual tax amount: $3,409
- Date on market: 11/8/2024
- Listing agreement: Exclusive Right To Sell
- Listing terms: Cash,FHA 203(b),Private Financing Available,Conventional
- Ownership: Fee Simple
- Road surface type: Black Top
Price history
| Date | Event | Price |
|---|---|---|
| 3/24/2025 | Sold | $321,000+190.2%$206/sqft |
Source:  Bright MLS #MDFR2056474 Report a problem Bright MLS #MDFR2056474 Report a problem | ||
| 6/21/2000 | Sold | $110,620$71/sqft |
Source: Public Record Report a problem | ||
Public tax history
| Year | Property taxes | Tax assessment |
|---|---|---|
| 2025 | $3,677 +7.9% | $263,500 +5.3% |
| 2024 | $3,409 +9.6% | $250,300 +5.6% |
| 2023 | $3,111 +5.9% | $237,100 +5.9% |
| 2022 | $2,938 +5.3% | $223,900 +5.3% |
| 2021 | $2,790 +5.6% | $212,633 |
| 2020 | $2,642 +4.3% | -- |
| 2019 | $2,532 +0.9% | $190,100 +0.9% |
| 2018 | $2,510 +12.7% | $188,467 -0.9% |
| 2017 | $2,228 +99.4% | $190,100 +2.6% |
| 2016 | $1,118 | $185,200 +3.5% |
| 2015 | $1,118 | $178,900 +3.7% |
| 2014 | $1,118 | $172,600 +3.8% |
| 2013 | -- | $166,300 |
| 2012 | -- | $166,300 |
| 2011 | -- | $166,300 -33.2% |
| 2010 | -- | $248,830 +6.3% |
| 2009 | -- | $234,186 +6.7% |
| 2008 | -- | $219,543 +7.1% |
| 2007 | -- | $204,900 +17.2% |
| 2006 | -- | $174,830 +20.8% |
| 2005 | -- | $144,760 +26.2% |
| 2004 | -- | $114,690 +2.2% |
| 2003 | -- | $112,252 +2.2% |
| 2002 | -- | $109,816 +2.3% |
| 2001 | -- | $107,380 |
Find assessor info on the county website
Neighborhood: 21793
Nearby homes
- $319,000-- bd2 ba1.3k sqft137 Edinburgh Way, Walkersville, MD 21793Off Market
- $327,900-- bd2 ba1.3k sqft133 Edinburgh Way, Walkersville, MD 21793Off Market
- $319,700-- bd2 ba1.3k sqft131 Edinburgh Way, Walkersville, MD 21793Off Market
- $369,2004 bd3 ba1.3k sqft139 Edinburgh Way, Walkersville, MD 21793Off Market
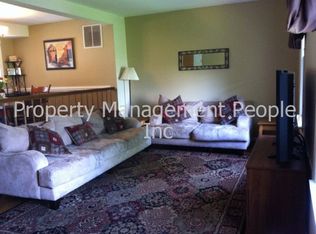
- $337,500-- bd2 ba1.3k sqft129 Edinburgh Way, Walkersville, MD 21793Off Market
- $335,5003 bd2 ba1.8k sqft108 Edinburgh Ct, Walkersville, MD 21793Off Market
- $400,0084 bd4 ba1.6k sqft127 Edinburgh Way, Walkersville, MD 21793Sold
- $350,5004 bd3 ba1.3k sqft106 Edinburgh Ct, Walkersville, MD 21793Off Market
Nearby schools
GreatSchools rating
- 6/10Glade Elementary SchoolGrades: PK-5Distance: 0.7 mi
- 9/10Walkersville Middle SchoolGrades: 6-8Distance: 0.6 mi
- 5/10Walkersville High SchoolGrades: 9-12Distance: 1.1 mi
Schools provided by the listing agent
- Elementary: Walkersville
- Middle: Walkersville
- High: Walkersville
- District: Frederick County Public Schools
Source: Bright MLS. This data may not be complete. We recommend contacting the local school district to confirm school assignments for this home.
Get a cash offer in 3 minutes
Find out how much your home could sell for in as little as 3 minutes with a no-obligation cash offer.
Estimated market value
$345,600
Get a cash offer in 3 minutes
Find out how much your home could sell for in as little as 3 minutes with a no-obligation cash offer.
Estimated market value
$345,600
- Maryland
- Frederick County
- Walkersville
- 21793
- 135 Edinburgh Way
Nearby cities
Nearby zip codes
Other Walkersville Topics
