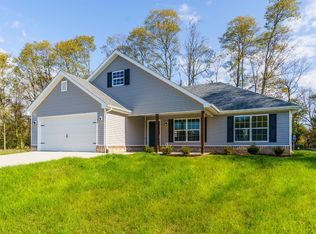
Build to suit Caitlin Floor Plan by Ironbridge Properties, LLC. The Cailtin floor plan has 3 first floor bedrooms with 2 full baths with a large upstairs loft! Standard features of this home with include granite with tile back splash in kitchen, laminate vinyl plank flooring, wrought iron spindles, stainless steel appliance package and a covered back patio overlooking a beautiful farm view!
This property is off market, which means it's not currently listed for sale or rent on Zillow. This may be different from what's available on other websites or public sources.