Skip main navigation
Active
  • $345,000

    135 Elliot Dr, Salisbury, NC 28147

    3beds
    1,940sqft
    Manufactured Home
    Built in 2024
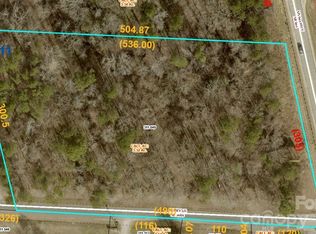
    3.54 Acres Lot
    $-- Zestimate®
    $178/sqft
    $-- HOA

    What's special

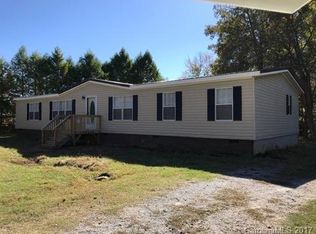
    See this 2024 home perfectly suited for today’s lifestyle. With 1,940 square feet, this beautiful 3-bedroom home offers a versatile 4th room that can easily be used as an office, playroom, flex space, or additional bedroom. The bright, open floor plan is designed for gathering, with a spacious kitchen featuring a huge island that is sure to become the heart of the home. Set on 3.55 acres, this property offers the freedom to spread out, enjoy the outdoors, and make the most of your space. The 900-square-foot shop with 200 AMP power is an incredible bonus for car enthusiasts, hobbyists, woodworkers, entrepreneurs, or anyone dreaming of the ultimate workspace. The home also includes RV accessibility, with full utility hookup, including 50 AMP power, water and sewer - all centrally located. A 7 year limited builder's warranty is available to the next buyer. Modern features throughout the home. Expansive acreage. Incredible shop. Endless possibilities. Come see why this property offers so much more than just a home—it offers room to live, work, play, and explore!
    4 days
    |
    108
    |
    17
    |

    Zillow last checked:

    Listing updated:

    Listed by:

    Vanessa Miles vanessa.miles@howardhannatate.com,

    Howard Hanna Allen Tate Concord

    Source: Canopy MLS as distributed by MLS GRID,MLS#: 4414631MLS Logo

      Facts & features

      Interior

      Bedrooms & bathrooms
      • Bedrooms: 3
      • Bathrooms: 2
      • Full bathrooms: 2
      • Main level bedrooms: 3
      Primary bedroom
      • Features: Ceiling Fan(s), Split BR Plan, Walk-In Closet(s)
      • Level: Main
      • Area: 209.05 Square Feet
      • Dimensions: 14' 3" X 14' 8"
      Bedroom s
      • Level: Main
      • Area: 145.53 Square Feet
      • Dimensions: 9' 11" X 14' 8"
      Bedroom s
      • Level: Main
      • Area: 155.21 Square Feet
      • Dimensions: 10' 7" X 14' 8"
      Bathroom full
      • Features: Garden Tub
      • Level: Main
      • Area: 132.28 Square Feet
      • Dimensions: 8' 11" X 14' 10"
      Dining area
      • Level: Main
      • Area: 142.07 Square Feet
      • Dimensions: 9' 7" X 14' 10"
      Kitchen
      • Features: Kitchen Island, Open Floorplan
      • Level: Main
      • Area: 259.53 Square Feet
      • Dimensions: 17' 6" X 14' 10"
      Laundry
      • Level: Main
      • Area: 123.53 Square Feet
      • Dimensions: 8' 4" X 14' 10"
      Living room
      • Level: Main
      • Area: 330.08 Square Feet
      • Dimensions: 22' 6" X 14' 8"
      Office
      • Level: Main
      • Area: 133.09 Square Feet
      • Dimensions: 11' 10" X 11' 3"
      Heating
      • Heat Pump
      Cooling
      • Central Air
      Appliances
      • Included: Dishwasher, Electric Oven, Microwave, Refrigerator
      • Laundry: Laundry Room, Main Level
      Features
      • Flooring: Carpet, Laminate
      • Doors: Storm Door(s)
      • Has basement: No
      Interior area
      • Total structure area: 1,940
      • Total interior livable area: 1,940 sqft
      • Finished area above ground: 1,940
      • Finished area below ground: 0

      Property

      Parking
      • Total spaces: 2
      • Parking features: Driveway, Garage Shop, Garage on Main Level
      • Garage spaces: 2
      • Has uncovered spaces: Yes
      Features
      • Levels: One
      • Stories: 1
      • Patio & porch: Deck, Front Porch
      Lot
      • Size: 3.54 Acres
      • Features: Wooded
      Details
      • Additional structures: Auto Shop
      • Parcel number: 311054
      • Zoning: RR
      • Special conditions: Standard

      Construction

      Type & style
      • Home type: MobileManufactured
      • Property subtype: Manufactured Home
      Materials
      • Vinyl
      • Foundation: Crawl Space
      Condition
      • New construction: No
      • Year built: 2024

      Utilities & green energy

      • Sewer: Septic Installed
      • Water: Well

      Community & HOA

      Community
      • Subdivision: None
      Location
      • Region: Salisbury

      Financial & listing details

      • Price per square foot: $178/sqft
      • Tax assessed value: $227,779
      • Date on market: 8/14/2026
      • Cumulative days on market: 4 days
      • Listing terms: Cash,Conventional,FHA,USDA Loan,VA Loan
      • Exclusions: Washer, dryer, blink cameras
      • Road surface type: Gravel

        Estimated market value

        Not available

        Estimated sales range

        Not available

        Not available

        Price history

        DateEventPrice
        8/17/2026Listed for sale$345,000$178/sqft
        Source: Canopy MLS as distributed by MLS GRID #4414631 Report a problem

        Public tax history

        Tax history is unavailable.

        Monthly payment

        Estimated monthly payment$1,822
        All calculations are estimates and provided by Zillow, Inc. for informational purposes only. Actual amounts may vary.
        HOA fees may include property taxes on listings classified as Co-Ops. Contact the listing agent and/or owner for fee details.
        See how much you could borrow to make a competitive offer.

        Climate risks

        Neighborhood: 28147

        Getting around

        13 / 100
        Car-Dependent
        21 / 100
        Somewhat Bikeable

        Nearby schools

        GreatSchools rating
        Schools provided by the listing agent
        • Elementary: North Rowan
        • Middle: North Rowan
        • High: North Rowan

        Source: Canopy MLS as distributed by MLS GRID. This data may not be complete. We recommend contacting the local school district to confirm school assignments for this home.

        A local agent can set up tours, give advice and negotiate with sellers.

        Browse local experts

        Similar homes