Welcome home to your dream retreat! This stunning 4-bedroom, 2.5-bath gem with a spacious 3-car garage has been built, cherished and impeccably maintained by its original owner—truly one-of-a-kind pride of ownership shines through every detail.
Nestled on a premium corner lot in the highly desirable Fields of Point Prairie neighborhood, the location is simply unbeatable. You’re perfectly positioned—conveniently close to top-rated schools, shopping, the golf course, and major highways, yet tucked away just enough for peaceful, private living.
Recent upgrades make this home feel brand new and truly move-in ready:
Fresh new roof and siding for lasting curb appeal and peace of mind
Gorgeous new flooring and a fresh coat of paint throughout
Kitchen features brand-new appliances, windows bring in natural light.
Updated vanities in two baths for that spa-like feel
Stylish new light fixtures adding elegance in every room
Step outside to beautifully landscaped grounds that frame this home like a picture-perfect postcard—ready for summer barbecues, evening strolls, or simply relaxing on your corner-lot oasis.
Don’t miss this rare opportunity to own a lovingly cared-for home in one of Wentzville’s most sought-after spots. Schedule your showing today—this one won’t last long!
Closed
Listed by: Alexander Realty Inc • Coreen J Marnett • Contact: 636-697-2154
Bought with: Worth Clark Realty
Price Unknown
135 Emerald Isle Ln, Wentzville, MO 63385
4beds
2,138sqft
Single Family Residence
Built in 2003
0.25 Acres Lot
$426,000 Zestimate®
$--/sqft
$2,654 Estimated rent
Home value
$426,000
$400,000 - $456,000
$2,654/mo
Zestimate® history
Owner options
List your home for rent
$2,654/mo
Rent Zestimate®
Find your next renter with Zillow Rental Manager. Plus, with online applications, you can quickly screen prospective tenants – for free.
$2,654/mo
Rent Zestimate®
Refinance and save
Refinancing to a lower rate could help reduce your monthly payments and save thousands over the life of the loan.
Explore your selling options
Work with a Zillow partner agent
Leverage their expertise and Zillow's premium Showcase listings to get your home seen by more buyers.
Get startedList with your own agent
Get your home in front of millions of buyers by listing it on Zillow.
Learn how to do itSell it yourself
Take full control of how buyers see your home on Zillow by listing For Sale by Owner (FSBO).
List your homeWhat's special
Beautifully landscaped groundsCorner-lot oasisPremium corner lotGorgeous new flooringFresh new roofKitchen features brand-new appliances
Zillow last checked:
Listing updated:
Listed by:
Coreen J Marnett 636-697-2154,
Alexander Realty Inc
Bought with:
Diane Eddy, 2012038153
Worth Clark Realty
Source: MARIS,MLS#: 26008463 Originating MLS: St. Charles County Association of REALTORS
Originating MLS: St. Charles County Association of REALTORSFacts & features
Interior
Bedrooms & bathrooms
- Bedrooms: 4
- Bathrooms: 3
- Full bathrooms: 2
- 1/2 bathrooms: 1
- Main level bathrooms: 1
Primary bedroom
- Features: Floor Covering: Carpeting
- Level: Second
- Area: 203.55
- Dimensions: 17.7x11.5
Bedroom
- Features: Floor Covering: Carpeting
- Level: Second
- Area: 128.1
- Dimensions: 12.2x10.5
Bedroom 2
- Features: Floor Covering: Carpeting
- Level: Second
- Area: 114.49
- Dimensions: 10.7x10.7
Bedroom 3
- Features: Floor Covering: Carpeting
- Level: Second
- Area: 97.37
- Dimensions: 10.7x9.1
Primary bathroom
- Description: Double sinks, separate shower, soaking tub, linen closet
- Level: Second
Bathroom
- Description: half bath
- Features: Floor Covering: Luxury Vinyl Plank
- Level: Main
Bathroom 2
- Description: full bath
- Level: Second
Breakfast room
- Features: Floor Covering: Luxury Vinyl Plank
- Level: Main
- Area: 130.8
- Dimensions: 12x10.9
Dining room
- Features: Floor Covering: Carpeting
- Level: Main
- Area: 120.99
- Dimensions: 10.9x11.1
Family room
- Description: fireplace
- Features: Floor Covering: Carpeting
- Level: Main
- Area: 276.36
- Dimensions: 18.8x14.7
Kitchen
- Features: Floor Covering: Luxury Vinyl Plank
- Level: Main
- Area: 117.72
- Dimensions: 10.8x10.9
Living room
- Features: Floor Covering: Carpeting
- Level: Main
- Area: 157.68
- Dimensions: 14.6x10.8
Heating
- Forced Air, Natural Gas
Cooling
- Ceiling Fan(s), Central Air, Electric
Appliances
- Included: Dishwasher, Disposal, Plumbed For Ice Maker, Microwave, Electric Range, Gas Water Heater
- Laundry: Main Level
Features
- Breakfast Room, Ceiling Fan(s), Center Hall Floorplan, Double Vanity, Entrance Foyer, High Speed Internet, Pantry, Separate Dining, Soaking Tub, Storage, Walk-In Closet(s)
- Flooring: Carpet, Luxury Vinyl
- Has basement: Yes
- Number of fireplaces: 1
- Fireplace features: Family Room
Interior area
- Total structure area: 2,138
- Total interior livable area: 2,138 sqft
- Finished area above ground: 2,138
Property
Parking
- Total spaces: 3
- Parking features: Garage - Attached
- Attached garage spaces: 3
Features
- Levels: Two
- Patio & porch: Covered, Front Porch
Lot
- Size: 0.25 Acres
- Features: Corner Lot, Landscaped, Level, Near Golf Course, Some Trees
Details
- Parcel number: 400149385000030.0000000
- Special conditions: Standard
Construction
Type & style
- Home type: SingleFamily
- Architectural style: Traditional
- Property subtype: Single Family Residence
Materials
- Vinyl Siding
- Roof: Architectural Shingle
Condition
- Updated/Remodeled
- New construction: No
- Year built: 2003
Details
- Builder name: Herb Stewart Construction
Utilities & green energy
- Electric: Single Phase, 220 Volts
- Sewer: Public Sewer
- Water: Public
- Utilities for property: Electricity Available, Natural Gas Connected, Phone Available, Sewer Connected, Underground Utilities, Water Connected
Community & HOA
Community
- Features: Sidewalks, Street Lights, Suburban, Storm Sewer
- Security: Fire Alarm, Security Service
- Subdivision: The Fields At Point Prairie
HOA
- Has HOA: No
Location
- Region: Wentzville
Financial & listing details
- Tax assessed value: $376,181
- Annual tax amount: $4,808
- Date on market: 2/20/2026
- Cumulative days on market: 27 days
- Listing terms: Cash,Conventional,FHA,VA Loan
- Ownership: Private
- Electric utility on property: Yes
- Road surface type: Concrete
Price history
| Date | Event | Price |
|---|---|---|
| 4/23/2026 | Sold | -- |
Source:  MARIS #26008463 Report a problem MARIS #26008463 Report a problem | ||
| 3/20/2026 | Pending sale | $429,875$201/sqft |
Source: MARIS #26008463 Report a problem | ||
| 3/3/2026 | Contingent | $429,875$201/sqft |
Source: MARIS #26008463 Report a problem | ||
| 2/20/2026 | Listed for sale | $429,875$201/sqft |
Source: MARIS #26008463 Report a problem | ||
| 3/30/2004 | Sold | -- |
Source: Public Record Report a problem | ||
Public tax history
| Year | Property taxes | Tax assessment |
|---|---|---|
| 2025 | $4,808 +9.7% | $71,474 +12.8% |
| 2024 | $4,382 | $63,352 |
| 2023 | $4,382 +22.4% | $63,352 +31.6% |
| 2022 | $3,579 | $48,145 |
| 2021 | -- | $48,145 +10% |
| 2020 | -- | $43,768 |
| 2019 | $3,105 | $43,768 +7.3% |
| 2018 | $3,105 +0% | $40,787 |
| 2017 | $3,105 -1.8% | $40,787 +2.6% |
| 2016 | $3,162 +1.2% | $39,742 |
| 2015 | $3,125 +28% | $39,742 +20.7% |
| 2014 | $2,442 | $32,933 |
| 2013 | -- | $32,933 +0% |
| 2012 | -- | $32,930 -16.5% |
| 2011 | -- | $39,440 |
| 2010 | -- | $39,440 |
| 2009 | -- | $39,440 -3.3% |
| 2008 | -- | $40,770 -78.6% |
| 2007 | -- | $190,290 |
| 2006 | -- | $190,290 |
| 2005 | -- | $190,290 +375.7% |
| 2004 | -- | $40,000 |
Find assessor info on the county website
Neighborhood: 63385
Nearby homes
- $446,0003 bd2 ba2.4k sqft316 Open Country Dr, Wentzville, MO 63385Off Market
- $397,3003 bd3 ba1.7k sqft17 Cecelia Ct, Wentzville, MO 63385Off Market
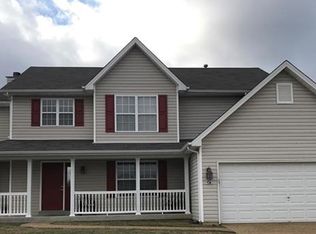
- $394,4004 bd3 ba2.2k sqft134 Emerald Isle Ln, Wentzville, MO 63385Off Market
- $433,1003 bd3 ba2.5k sqft314 Open Country Dr, Wentzville, MO 63385Off Market
- $431,7004 bd2 ba2.4k sqft136 Emerald Isle Ln, Wentzville, MO 63385Off Market
- $406,7003 bd2 ba1.9k sqft15 Cecelia Ct, Wentzville, MO 63385Off Market
- $390,8003 bd2 ba2.3k sqft317 Open Country Dr, Wentzville, MO 63385Off Market
- $441,6004 bd3 ba2.5k sqft132 Emerald Isle Ln, Wentzville, MO 63385Off Market
Nearby schools
GreatSchools rating
- 9/10Wabash ElementaryGrades: K-5Distance: 0.7 mi
- 6/10North Point Middle SchoolGrades: 6-8Distance: 1 mi
- 8/10North Point High SchoolGrades: 9-12Distance: 1.2 mi
Schools provided by the listing agent
- Elementary: Wabash Elem.
- Middle: North Point Middle
- High: North Point
Source: MARIS. This data may not be complete. We recommend contacting the local school district to confirm school assignments for this home.
Get a cash offer in 3 minutes
Find out how much your home could sell for in as little as 3 minutes with a no-obligation cash offer.
Estimated market value
$426,000
Get a cash offer in 3 minutes
Find out how much your home could sell for in as little as 3 minutes with a no-obligation cash offer.
Estimated market value
$426,000
- Missouri
- Saint Charles County
- Wentzville
- 63385
- 135 Emerald Isle Ln
Nearby cities
Nearby neighborhoods
Nearby zip codes
Other Wentzville Topics
