Skip main navigation
Closed
  • $410,000

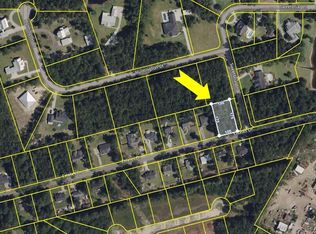
    135 Estates Dr, Walterboro, SC 29488

    3beds
    1,956sqft
    Single Family Residence
    Built in 2024
    0.34 Acres Lot
    $417,700 Zestimate®
    $210/sqft
    $2,528 Estimated rent

    Home value

    $417,700

    $397,000 - $439,000

    $2,528/mo

    Zestimate® history
    Loading
    Loading...

    Owner options

    List your home for rent

    $2,528/mo

    Rent Zestimate®

    Find your next renter with Zillow Rental Manager. Plus, with online applications, you can quickly screen prospective tenants – for free.

    Learn more

    $2,528/mo

    Rent Zestimate®

    Refinance and save

    $2,415/mo

    Est. payment

    Refinancing to a lower rate could help reduce your monthly payments and save thousands over the life of the loan.

    See today's rates

    $2,415/mo

    Est. payment

    Explore your selling options

    Work with a Zillow partner agent

    Leverage their expertise and Zillow's premium Showcase listings to get your home seen by more buyers.

    Get started

    List with your own agent

    Get your home in front of millions of buyers by listing it on Zillow.

    Learn how to do it

    Sell it yourself

    Take full control of how buyers see your home on Zillow by listing For Sale by Owner (FSBO).

    List your home

    What's special

    Theres no shortage of curb appeal for this beautiful 3 bedroom, 2.5 bath modern farmhouse plan with a double car garage. Classic black and white color scheme on the exterior. White board and batten vinyl siding, with black architectural shingles. Wood-stained front door & columns with a visually appealing high pitch roof. As you enter, the open great room area flows into the dining and kitchen area. 14ft Vaulted Ceilings from floor to peak in the great room. The kitchen has views to the covered rear porch and backyard. A fully equipped kitchen with stainless steel appliances features a large island with an eating bar. To the left, a walk -in pantry can be found. This kitchen has plenty of cabinetry and space for organizing.The master bedroom is a secluded oasis with an expansive walk-in closet. This room will boast tray ceilings for a unique design. The ensuite bathroom to be outfitted with dual vanities, tile floor, and a custom tile & glass enclosed shower. A powder room is conveniently located off the living area, along with a separate utility room. On the right side of the house, two bedrooms can be found along with the second bathroom. LVP flooring and recessed lighting throughout the house. All bedrooms feature walk-in closets. Modern fixtures and finished will be seen throughout the home. The master bedroom is a secluded oasis with an expansive walk-in closet. This room will boast tray ceilings for a unique design. The ensuite bathroom to be outfitted with dual vanities, tile floor, and a custom tile & glass enclosed shower. A powder room is conveniently located off the living area, along with a separate utility room. On the right side of the house, two bedrooms can be found along with the second bathroom. LVP flooring and recessed lighting throughout the house. All bedrooms feature walk-in closets. Modern fixtures and finished will be seen throughout the home. This home is ideally located, and just a short drive from everything this town has to offer.

    Zillow last checked:

    Listing updated:

    Listed by:

    Colleton Realty, LLC

    Bought with:

    ChuckTown Homes Powered by Keller Williams

    Source: CTMLS,MLS#: 24007767MLS Logo

    Facts & features

    Interior

    Bedrooms & bathrooms
    • Bedrooms: 3
    • Bathrooms: 3
    • Full bathrooms: 2
    • 1/2 bathrooms: 1
    Heating
    • Electric
    Cooling
    • Central Air
    Appliances
    • Laundry: Electric Dryer Hookup, Washer Hookup
    Features
    • Ceiling - Cathedral/Vaulted, Tray Ceiling(s), High Ceilings, Kitchen Island, Walk-In Closet(s), Eat-in Kitchen, Pantry
    • Flooring: Ceramic Tile, Luxury Vinyl
    • Has fireplace: No
    Interior area
    • Total structure area: 1,956
    • Total interior livable area: 1,956 sqft

    Property

    Parking
    • Total spaces: 2
    • Parking features: Garage
    • Garage spaces: 2
    Features
    • Levels: One
    • Stories: 1
    • Entry location: Ground Level
    • Patio & porch: Front Porch
    • Exterior features: Rain Gutters
    Lot
    • Size: 0.34 Acres
    • Features: 0 - .5 Acre
    Details
    • Parcel number: 1310000372000

    Construction

    Type & style
    • Home type: SingleFamily
    • Architectural style: Traditional
    • Property subtype: Single Family Residence
    Materials
    • Vinyl Siding
    • Foundation: Slab
    • Roof: Architectural
    Condition
    • New construction: Yes
    • Year built: 2024

    Utilities & green energy

    • Sewer: Septic Tank
    • Water: Well
    • Utilities for property: Dominion Energy

    Community & neighborhood

    Location
    • Region: Walterboro
    • Subdivision: Sweetbriar I

    Other

    Other facts
    • Listing terms: Any,Cash,Conventional

    Price history

    DateEventPrice
    7/29/2024Sold$410,000-3%$210/sqft
    Source: CTMLS #24007767 Report a problem
    6/27/2024Contingent$422,500$216/sqft
    Source: CTMLS #24007767 Report a problem
    3/28/2024Listed for sale$422,500$216/sqft
    Source: CTMLS #24007767 Report a problem

    Public tax history

    YearProperty taxesTax assessment
    2024$217 $407,500

    Find assessor info on the county website

    Neighborhood: 29488

    Nearby schools

    GreatSchools rating
    Schools provided by the listing agent
    • Elementary: Northside Elementary
    • Middle: Colleton
    • High: Colleton

    Source: CTMLS. This data may not be complete. We recommend contacting the local school district to confirm school assignments for this home.

    Get pre-qualified for a loan
    At Zillow Home Loans, we can pre-qualify you in as little as 5 minutes with no impact to your credit score.

    An equal housing lender. NMLS #10287.