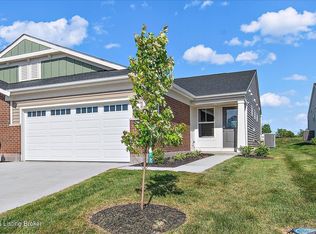
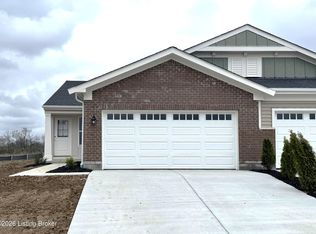
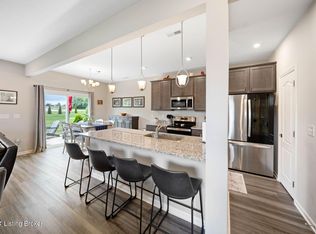
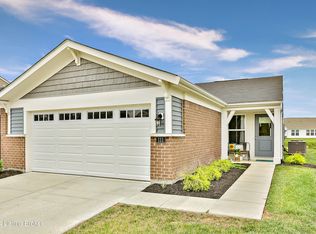
Trendy new Wembley plan by Fischer Homes in beautiful Discovery Point featuring an open concept design with an island kitchen with stainless steel appliances, upgraded cabinetry with 42 inch uppers and soft close hinges, pantry, and dining area all open to the spacious walk-out family room. Tucked away primary suite with an en suite that includes a double bowl vanity, walk-in shower and walk-in closet. Private study with double doors. Upstairs you'll find the two remaining bedrooms each with a walk-in closet, a centrally located hall bathroom, HUGE loft and storage room. 2 bay garage
275 days
|
17
|
0
|
Zillow last checked:
Listing updated:
Listed by:
Al A Hencheck502-234-7201,
HMS Real Estate
Source: Metro Search Inc. LLC DBA Apex MLS,MLS#: 1700626
Facts & features
Interior
Bedrooms & bathrooms
Bedrooms: 3
Bathrooms: 3
Full bathrooms: 2
1/2 bathrooms: 1
Primary bedroom
Level: First
Area: 180
Dimensions: 12.00 x 15.00
Bedroom
Level: Second
Area: 154
Dimensions: 11.00 x 14.00
Bedroom
Level: Second
Area: 168
Dimensions: 12.00 x 14.00
Dining room
Level: First
Area: 143
Dimensions: 11.00 x 13.00
Family room
Level: First
Area: 255
Dimensions: 17.00 x 15.00
Kitchen
Level: First
Area: 120
Dimensions: 12.00 x 10.00
Library
Level: First
Area: 110
Dimensions: 10.00 x 11.00
Loft
Level: Second
Area: 352
Dimensions: 22.00 x 16.00
Heating
Electric, Heat Pump
Cooling
Central Air
Features
Basement: None
Has fireplace: No
Interior area
Total structure area: 2,187
Total interior livable area: 2,187 sqft
Finished area above ground: 2,187
Finished area below ground: 0
Property
Parking
Total spaces: 2
Parking features: Attached, Entry Front
Attached garage spaces: 2
Features
Stories: 2
Patio & porch: Patio
Fencing: None
Lot
Size: 4,356 Square Feet
Dimensions: 35 x 130
Details
Parcel number: 0
Construction
Type & style
Home type: SingleFamily
Property subtype: Single Family Residence
Materials
Vinyl Siding, Brick
Foundation: Slab
Roof: Shingle
Condition
New construction: Yes
Year built: 2025
Utilities & green energy
Sewer: Public Sewer
Water: Public
Utilities for property: Electricity Connected
Community & HOA
Community
Subdivision: Discovery Point
HOA
Has HOA: Yes
HOA fee: $2,100 annually
Location
Region: Shelbyville
Financial & listing details
Price per square foot: $160/sqft
Date on market: 10/13/2025
Electric utility on property: Yes
Estimated market value
Zestimate®
$343,900
Estimated sales range
$327,000 - $361,000
Rent Zestimate®
$2,502/mo
Price history
Date
Event
Price
12/23/2025
Pending sale
$350,462$160/sqft
Source: Metro Search Inc. LLC DBA Apex MLS #1700626Report a problem
10/13/2025
Listed for sale
$350,462$160/sqft
Source: Metro Search Inc. LLC DBA Apex MLS #1700626Report a problem
Public tax history
Tax history is unavailable.
Monthly payment
Est. payment$--/mo
Payment breakdown
Explore the cost of this home by adjusting the details. Changes won't be saved.
Principal & interest
$1,547
Mortgage insurance
$0
Property taxes
$170
Home insurance
$105
HOA fees
$0
Utilities
Not included
All calculations are estimates and provided by Zillow, Inc. for informational purposes only. Actual amounts may vary.
HOA fees may include property taxes on listings classified as Co-Ops. Contact the listing agent and/or owner for fee details.
Mortgage interest rates are dependent on a number of factors, including credit score, down payment, and repayment length. Interest rate data provided by Zillow Group Marketplace, Inc. as of 1/1/1970 from various mortgage lenders with which we have lead or other similar arrangements; the Estimated Payment is an average of those rates.
See how much you could borrow to make a competitive offer.