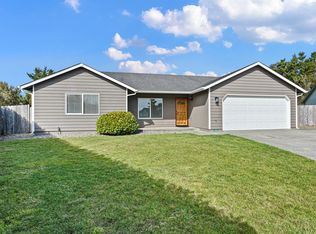
Coastal Living at Its Best – Charming Crescent City Gem! Welcome coastal home seekers! This inviting and beautifully maintained and updated home may be one of the best entry-level opportunities in Crescent City. Bright, fresh, and impeccably clean, it’s easy to imagine this becoming “the one” for a fortunate buyer. Offering exceptional value, this elegant 3-bedroom, 2-bath home features 1,541 square feet of comfortable living space, along with a wonderful and sun-drenched Sunroom plus an attached 400-square-foot, two-car garage complete with a newer door and remote opener. Step inside to discover vaulted ceilings, abundant natural light from skylights, and thoughtfully chosen finishes throughout. The well-appointed kitchen is truly a chef’s delight, showcasing stainless steel appliances, Corian-style countertops, soft-close Diamond cabinetry with pullouts, and a large window perfectly positioned above the sink. Built in 1999, the home also boasts beautifully updated bathrooms and quality fixtures, making it completely move-in ready. Situated on a generous 0.21-acre lot, the property offers lovely curb appeal and a private, fenced backyard that borders open country—ideal for gardening, relaxing, or entertaining guests. The spacious sunroom adds even more versatility and charm. Home includes a Heat pump system offering both heat and air conditioning plus there is a ductless heat pump in the sunroom and also a wood stove in living room/dining room areas all of which make this a very comfortable home. Located on a quiet cul-de-sac in the desirable Washington Park neighborhood, you’ll enjoy minimal traffic and a friendly community atmosphere. All of this is set in a coastal paradise known for its mild climate and breathtaking natural surroundings. Just minutes away, you’ll find Pacific Ocean beaches, the scenic Smith River, Redwood National and State Parks, Battery Point Lighthouse, and more. Opportunities like this don’t last—schedule your showing today and experience it for yourself! Seller is a licensed real estate broker in Oregon. Easy to show with short notice—call today for your private appointment.
Closed
$426,940
135 Fairfax Ct, Crescent City, CA 95531
3beds
2baths
1,541sqft
Single Family Residence
Built in 1999
9,147 Square Feet Lot
$428,200 Zestimate®
$277/sqft
$2,439 Estimated rent
Home value
$428,200
Estimated sales range
Not available
$2,439/mo
Zestimate® history
Owner options
List your home for rent
$2,439/mo
Rent Zestimate®
Find your next renter with Zillow Rental Manager. Plus, with online applications, you can quickly screen prospective tenants – for free.
$2,439/mo
Rent Zestimate®
Refinance and save
$2,706/mo
Est. payment
Refinancing to a lower rate could help reduce your monthly payments and save thousands over the life of the loan.
$2,706/mo
Est. payment
Explore your selling options
Work with a Zillow partner agent
Leverage their expertise and Zillow's premium Showcase listings to get your home seen by more buyers.
Get startedList with your own agent
Get your home in front of millions of buyers by listing it on Zillow.
Learn how to do itSell it yourself
Take full control of how buyers see your home on Zillow by listing For Sale by Owner (FSBO).
List your homeWhat's special
Wonderful and sun-drenched sunroomCorian-style countertopsStainless steel appliancesLovely curb appealWell-appointed kitchenVaulted ceilings
Zillow last checked:
Listing updated:
Listed by:
ROSE PEASLEY Cell:707-954-5024,
RE/MAX Coastal Redwoods
Bought with:
DAVID FINIGAN
Source: DNMLS,MLS#: 260143
Facts & features
Interior
Bedrooms & bathrooms
- Bedrooms: 3
- Bathrooms: 2
Heating
- Ductless
Appliances
- Included: Dishwasher, Disposal, Microwave, Range/Oven, Refrigerator, Electric Oven, Electric Water Heater
Features
- Bath-Master, Breakfast Bar, Cable, Eat-in Kitchen, Storage, Ceiling Fan(s), Recessed Lighting, Track Lighting, Pantry, Utility Room, Walk-In Closet(s), Walk-in Shower
- Flooring: Laminate, Tile
- Windows: Drapes/Curt/Blinds, Skylight(s), Windows-Vinyl
- Fireplace features: Wood Burning Stove
Interior area
- Total structure area: 1,541
- Total interior livable area: 1,541 sqft
Property
Parking
- Total spaces: 2
- Parking features: Attached, Garage Door Opener
- Attached garage spaces: 2
Features
- Levels: One
- Stories: 1
- Patio & porch: Patio/Covered
- Exterior features: Rain Gutters
- Fencing: Fencing/Enclosed
- Has view: Yes
- View description: Trees/Woods
Lot
- Size: 9,147 Square Feet
- Features: Within City Limits, Landscaped
- Topography: Level
Details
- Additional structures: Storage Shed
- Parcel number: 116300005000
- Zoning description: Residential
Construction
Type & style
- Home type: SingleFamily
- Property subtype: Single Family Residence
Materials
- Cement Siding, Lap Siding, Wood Siding, Frame
- Foundation: Slab
- Roof: Composition
Condition
- Exterior: Excellent,Interior: Excellent
- Year built: 1999
Utilities & green energy
- Sewer: Other
- Water: Well Drilled, Shared Well
- Utilities for property: Cable Connected, Electricity Connected, Sewer Connected
Community & HOA
Community
- Features: Curbs, Sidewalks
- Security: Smoke Detector(s)
Location
- Region: Crescent City
Financial & listing details
- Price per square foot: $277/sqft
- Tax assessed value: $302,934
- Annual tax amount: $3,489
- Date on market: 4/13/2026
- Electric utility on property: Yes
- Road surface type: Paved
Price history
| Date | Event | Price |
|---|---|---|
| 5/21/2026 | Sold | $426,940-0.5%$277/sqft |
Source:  DNMLS #260143 Report a problem DNMLS #260143 Report a problem | ||
| 5/13/2026 | Pending sale | $429,000$278/sqft |
Source: DNMLS #260143 Report a problem | ||
| 4/13/2026 | Listed for sale | $429,000+7.2%$278/sqft |
Source: DNMLS #260143 Report a problem | ||
| 6/13/2025 | Sold | $400,000-5.9%$260/sqft |
Source: DNMLS #250202 Report a problem | ||
| 6/5/2025 | Pending sale | $425,000$276/sqft |
Source: DNMLS #250202 Report a problem | ||
| 5/18/2025 | Listed for sale | $425,000+53.6%$276/sqft |
Source: DNMLS #250202 Report a problem | ||
| 12/30/2019 | Sold | $276,781-4.6%$180/sqft |
Source: DNMLS #20190459 Report a problem | ||
| 10/26/2019 | Price change | $290,000-3.3%$188/sqft |
Source: BAYSIDE REALTY #20190459 Report a problem | ||
| 9/6/2019 | Price change | $300,000-3.2%$195/sqft |
Source: BAYSIDE REALTY #20190459 Report a problem | ||
| 8/6/2019 | Listed for sale | $310,000$201/sqft |
Source: BAYSIDE REALTY #20190459 Report a problem | ||
Public tax history
| Year | Property taxes | Tax assessment |
|---|---|---|
| 2025 | $3,489 +4.5% | $302,934 +2% |
| 2024 | $3,338 +4% | $296,995 +2% |
| 2023 | $3,209 +2% | $291,173 +2% |
| 2022 | $3,144 +0.6% | $285,465 +2% |
| 2021 | $3,125 +64.2% | $279,869 +65.7% |
| 2020 | $1,904 +5.8% | $168,874 +2% |
| 2019 | $1,800 | $165,563 +2% |
| 2018 | $1,800 -1.5% | $162,318 +2% |
| 2017 | $1,827 | $159,136 +2% |
| 2016 | $1,827 +3.6% | $156,017 +11.1% |
| 2015 | $1,763 +10.1% | $140,416 +2% |
| 2014 | $1,600 | $137,666 +0.5% |
| 2013 | -- | $137,045 +2% |
| 2012 | -- | $134,359 +2% |
| 2011 | -- | $131,725 +0.8% |
| 2010 | -- | $130,741 -0.2% |
| 2009 | -- | $131,053 +2% |
| 2008 | -- | $128,484 +2% |
| 2007 | -- | $125,965 +2% |
| 2006 | -- | $123,496 +2% |
| 2005 | -- | $121,076 +2% |
| 2004 | -- | $118,703 +1.9% |
| 2003 | -- | $116,528 +2% |
| 2002 | -- | $114,243 +7.7% |
| 2001 | -- | $106,121 |
Find assessor info on the county website
Neighborhood: 95531
Nearby homes
- $351,7003 bd2 ba1.2k sqft125 Fairfax Ct, Crescent City, CA 95531Off Market
- $420,0003 bd2 ba1.4k sqft130 Fairfax Ct, Crescent City, CA 95531Sold
- $79,0000.53 Acres116-116 83 6 0 Alexandria Way, Crescent City, CA 95531Lot/Land

- $357,7003 bd1 ba1k sqft115 Fairfax Ct, Crescent City, CA 95531Off Market
- $436,5003 bd2 ba1.3k sqft120 Fairfax Ct, Crescent City, CA 95531Off Market
- $403,1004 bd2 ba1.7k sqft1830 Alexandria Way, Crescent City, CA 95531Off Market
- $421,2003 bd2 ba1.5k sqft1820 Alexandria Way, Crescent City, CA 95531Off Market
- $407,3003 bd2 ba1.5k sqft1840 Alexandria Way, Crescent City, CA 95531Off Market
Nearby schools
GreatSchools rating
- 5/10Mary Peacock Elementary SchoolGrades: K-5Distance: 0.3 mi
- 3/10Crescent Elk Middle SchoolGrades: 6-8Distance: 1.6 mi
- 5/10Del Norte High SchoolGrades: 9-12Distance: 0.7 mi


Get pre-qualified for a loan
At Zillow Home Loans, we can pre-qualify you in as little as 5 minutes with no impact to your credit score.An equal housing lender. NMLS #10287.
- California
- Del Norte County
- Crescent City
- 95531
- 135 Fairfax Ct
Nearby cities
Nearby zip codes
Other Crescent City Topics
