Skip main navigation
Closed
  • $262,700

    135 Fairfield Ln #135, Carol Stream, IL 60188

    2beds
    1,018sqft
    Single Family Residence
    Built in 1995
    -- sqft lot
    $262,700 Zestimate®
    $258/sqft
    $2,022 Estimated rent

    Home value

    $262,700

    $242,000 - $284,000

    $2,022/mo

    Zestimate® history
    Loading
    Loading...

    Owner options

    List your home for rent

    $2,022/mo

    Rent Zestimate®

    Find your next renter with Zillow Rental Manager. Plus, with online applications, you can quickly screen prospective tenants – for free.

    Learn more

    $2,022/mo

    Rent Zestimate®

    Refinance and save

    $1,976/mo

    Est. payment

    Refinancing to a lower rate could help reduce your monthly payments and save thousands over the life of the loan.

    See today's rates

    $1,976/mo

    Est. payment

    Explore your selling options

    Work with a Zillow partner agent

    Leverage their expertise and Zillow's premium Showcase listings to get your home seen by more buyers.

    Get started

    List with your own agent

    Get your home in front of millions of buyers by listing it on Zillow.

    Learn how to do it

    Sell it yourself

    Take full control of how buyers see your home on Zillow by listing For Sale by Owner (FSBO).

    List your home

    What's special

    Looking for the one that's "just the right fit?" Look no further, because this is it! This end unit RANCH has the most fabulous location - so much privacy backing to the wooded area! One level living makes life so easy. Combo Living room/DR offers a sizable open area full of natural light, vaulted ceilings and a gas fireplace! It's the perfect place to gather with family/friends and celebrate all the special events. The beautifully updated kitchen features plenty of cabinets and soft close drawers (extra cabs in the garage stays with unit), quartz countertops, porcelain tile backsplash, under cabinet lighting, updated light fixture, built-in microwave and new sliding glass doors to a private back patio. This generously sized outdoor space is large enough for a full sized patio set and makes the perfect spot for bird watching while enjoying your morning coffee or relaxing over a quiet dinner. Private entry from the 1 car garage, featuring extra storage shelving. Streets were resurfaced, along with freshly, seal coated driveway in 2021. Newer Roof (2015) Newer furnace/ac (2017) Glen Ellyn School districts! Great location - close to shopping, dinning, entertainment, Black Willow Marsh County Forest Preserve and expressway! A must see!

    This property is off market, which means it's not currently listed for sale or rent on Zillow. This may be different from what's available on other websites or public sources.

    Zillow last checked:

    Listing updated:

    Listed by:

    Marco Amidei 847-630-4886,

    RE/MAX Suburban,

    Jacqueline Koukol 847-736-4610,

    RE/MAX Suburban

    Bought with:

    Lilia Balan

    RE/MAX At Home

    Source: MRED as distributed by MLS GRID,MLS#: 11201079MLS Logo

    Facts & features

    Interior

    Bedrooms & bathrooms
    • Bedrooms: 2
    • Bathrooms: 1
    • Full bathrooms: 1
    Rooms
    • Room types: No additional rooms
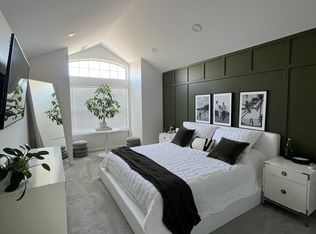
    Primary bedroom
    • Features: Flooring (Vinyl)
    • Level: Main
    • Area: 165 Square Feet
    • Dimensions: 15X11
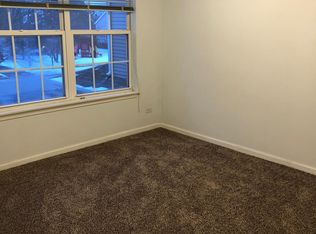
    Bedroom 2
    • Features: Flooring (Vinyl)
    • Level: Main
    • Area: 100 Square Feet
    • Dimensions: 10X10
    Dining room
    • Features: Flooring (Carpet)
    • Level: Main
    • Dimensions: COMBO
    Kitchen
    • Features: Kitchen (Eating Area-Breakfast Bar, Custom Cabinetry, Updated Kitchen), Flooring (Wood Laminate)
    • Level: Main
    • Area: 132 Square Feet
    • Dimensions: 12X11
    Laundry
    • Features: Flooring (Vinyl)
    • Level: Main
    • Area: 56 Square Feet
    • Dimensions: 8X7
    Living room
    • Features: Flooring (Carpet)
    • Level: Main
    • Area: 132 Square Feet
    • Dimensions: 12X11
    Heating
    • Natural Gas, Forced Air
    Cooling
    • Central Air
    Appliances
    • Included: Range, Microwave, Dishwasher, Refrigerator, Washer, Dryer, Disposal
    • Laundry: Washer Hookup, Main Level, In Unit
    Features
    • Cathedral Ceiling(s), 1st Floor Bedroom, 1st Floor Full Bath, Walk-In Closet(s), Open Floorplan
    • Flooring: Laminate, Carpet
    • Windows: Screens, Drapes
    • Basement: None
    • Number of fireplaces: 1
    • Fireplace features: Attached Fireplace Doors/Screen, Gas Log, Living Room
    • Common walls with other units/homes: End Unit
    Interior area
    • Total structure area: 0
    • Total interior livable area: 1,018 sqft

    Property

    Parking
    • Total spaces: 1
    • Parking features: Asphalt, Garage Door Opener, On Site, Garage Owned, Attached, Garage
    • Attached garage spaces: 1
    • Has uncovered spaces: Yes
    Accessibility
    • Accessibility features: No Disability Access
    Features
    • Patio & porch: Patio
    Lot
    • Features: Cul-De-Sac
    Details
    • Parcel number: 0503110130
    • Special conditions: None

    Construction

    Type & style
    • Home type: Condo
    • Property subtype: Single Family Residence
    Materials
    • Aluminum Siding, Vinyl Siding, Brick
    Condition
    • New construction: No
    • Year built: 1995
    Details
    • Builder model: ASTOR

    Utilities & green energy

    • Sewer: Public Sewer, Storm Sewer
    • Water: Lake Michigan

    Community & HOA

    Community
    • Security: Carbon Monoxide Detector(s)
    • Subdivision: Concord Pointe
    HOA
    • Has HOA: Yes
    • Amenities included: Park
    • Services included: Insurance, Exterior Maintenance, Lawn Care, Snow Removal
    • HOA fee: $116 monthly
    Location
    • Region: Carol Stream

    Financial & listing details

    • Price per square foot: $258/sqft
    • Annual tax amount: $3,921
    • Date on market: 11/13/2021
    • Listing terms: FHA
    • Ownership: Condo

    Price history

    DateEventPrice
    10/13/2021Sold$205,000-10.8%$201/sqft
    Source: MRED as distributed by MLS GRID #11201079 Report a problem
    9/15/2021Contingent$229,900$226/sqft
    Source: MRED as distributed by MLS GRID #11201079 Report a problem
    9/8/2021Price change$229,900-2.1%$226/sqft
    Source: MRED as distributed by MLS GRID #11201079 Report a problem
    8/26/2021Listed for sale$234,900+27.7%$231/sqft
    Source: MRED as distributed by MLS GRID #11201079 Report a problem
    6/20/2008Sold$184,000$181/sqft
    Source: MRED as distributed by MLS GRID #06735204 Report a problem

    Public tax history

    Tax history is unavailable.

    Neighborhood: 60188

    Nearby schools

    GreatSchools rating
    Schools provided by the listing agent
    • Elementary: Churchill Elementary School
    • Middle: Hadley Junior High School
    • High: Glenbard West High School
    • District: 41

    Source: MRED as distributed by MLS GRID. This data may not be complete. We recommend contacting the local school district to confirm school assignments for this home.

    Get a cash offer in 3 minutes
    Find out how much your home could sell for in as little as 3 minutes with a no-obligation cash offer.
    Estimated market value
    $262,700
    Get a cash offer in 3 minutes
    Find out how much your home could sell for in as little as 3 minutes with a no-obligation cash offer.
    Estimated market value
    $262,700