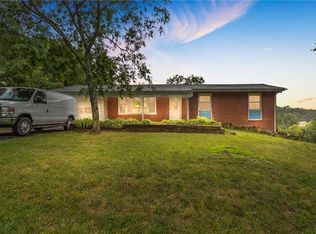
Charming 3-Bedroom Home with separate Apartment Suite – Ideal for Growing Families or Multi-Generational Living. Discover a delightful blend of charm and versatility in this beautifully designed 3-bedroom, 2-bathroom home nestled in a quiet, family-friendly neighborhood. With its spacious layout, charming character, and unique bonus suite downstairs, this residence is perfect for families, first-time buyers, or those seeking a little extra room for extended family.
The heart of this home features a welcoming, open-concept living space perfect for relaxing and entertaining. The large, well-appointed kitchen is designed with functionality and style, making it the ideal space for meal prep, family gatherings, and everyday living. This level also includes two spacious bedrooms with ample closet space and a full bathroom, creating a comfortable and convenient living environment for everyone. Multiple appliances included for each level. Enjoy the sunroom, and the large walk-in closet.
Sold for $202,000
$202,000
135 Fairlane Dr, Industry, PA 15052
3beds
1,512sqft
Single Family Residence
Built in 1962
0.3 Acres Lot
$211,000 Zestimate®
$134/sqft
$1,348 Estimated rent
Home value
$211,000
$179,000 - $247,000
$1,348/mo
Zestimate® history
Owner options
List your home for rent
$1,348/mo
Rent Zestimate®
Find your next renter with Zillow Rental Manager. Plus, with online applications, you can quickly screen prospective tenants – for free.
$1,348/mo
Rent Zestimate®
Refinance and save
$1,414/mo
Est. payment
Refinancing to a lower rate could help reduce your monthly payments and save thousands over the life of the loan.
$1,414/mo
Est. payment
Explore your selling options
Work with a Zillow partner agent
Leverage their expertise and Zillow's premium Showcase listings to get your home seen by more buyers.
Get startedList with your own agent
Get your home in front of millions of buyers by listing it on Zillow.
Learn how to do itSell it yourself
Take full control of how buyers see your home on Zillow by listing For Sale by Owner (FSBO).
List your homeWhat's special
Charming characterUnique bonus suiteOpen-concept living spaceSpacious layoutLarge walk-in closetAmple closet spaceWell-appointed kitchen
Zillow last checked:
Listing updated:
Listed by:
Alyssa Policella 724-776-9705,
BERKSHIRE HATHAWAY THE PREFERRED REALTY
Bought with:
Jeffery Sutton, RS375420
EXP REALTY LLC
Source: WPMLS,MLS#: 1679052 Originating MLS: West Penn Multi-List
Originating MLS: West Penn Multi-ListFacts & features
Interior
Bedrooms & bathrooms
- Bedrooms: 3
- Bathrooms: 2
- Full bathrooms: 2
Primary bedroom
- Level: Main
- Dimensions: 14x11
Bedroom 2
- Level: Main
- Dimensions: 14x11
Bedroom 3
- Level: Main
- Dimensions: 12x9
Bonus room
- Level: Lower
- Dimensions: 14x14
Bonus room
- Level: Lower
- Dimensions: 29x23
Kitchen
- Level: Main
- Dimensions: 16x14
Living room
- Level: Main
- Dimensions: 20x11
Heating
- Gas
Cooling
- Central Air
Appliances
- Included: Some Gas Appliances, Dryer, Dishwasher, Microwave, Refrigerator, Stove, Washer
Features
- Jetted Tub, Pantry, Window Treatments
- Flooring: Ceramic Tile, Hardwood, Carpet
- Windows: Multi Pane, Screens, Window Treatments
- Basement: Finished,Walk-Out Access
- Number of fireplaces: 1
- Fireplace features: Gas
Interior area
- Total structure area: 1,512
- Total interior livable area: 1,512 sqft
Property
Parking
- Total spaces: 5
- Parking features: Attached, Garage, Off Street, Garage Door Opener
- Has attached garage: Yes
Features
- Pool features: None
- Has spa: Yes
Lot
- Size: 0.3 Acres
- Dimensions: 0.3
Details
- Parcel number: 710100310000
Construction
Type & style
- Home type: SingleFamily
- Architectural style: Raised Ranch
- Property subtype: Single Family Residence
Materials
- Brick
- Roof: Asphalt
Condition
- Resale
- Year built: 1962
Utilities & green energy
- Sewer: Septic Tank
- Water: Public
Community & HOA
Community
- Security: Security System
Location
- Region: Industry
Financial & listing details
- Price per square foot: $134/sqft
- Tax assessed value: $261,200
- Annual tax amount: $2,094
- Date on market: 11/5/2024
Price history
| Date | Event | Price |
|---|---|---|
| 4/17/2025 | Pending sale | $225,000+11.4%$149/sqft |
Source:  WPMLS #1679052 Report a problem WPMLS #1679052 Report a problem | ||
| 4/11/2025 | Sold | $202,000-10.2%$134/sqft |
Source: WPMLS #1679052 Report a problem | ||
| 3/17/2025 | Contingent | $225,000$149/sqft |
Source: WPMLS #1679052 Report a problem | ||
| 2/22/2025 | Listed for sale | $225,000$149/sqft |
Source: WPMLS #1679052 Report a problem | ||
| 2/2/2025 | Contingent | $225,000$149/sqft |
Source: WPMLS #1679052 Report a problem | ||
| 1/2/2025 | Price change | $225,000-10%$149/sqft |
Source: WPMLS #1679052 Report a problem | ||
| 12/19/2024 | Price change | $250,000-16.7%$165/sqft |
Source: WPMLS #1679052 Report a problem | ||
| 12/6/2024 | Price change | $300,000-5.5%$198/sqft |
Source: WPMLS #1679052 Report a problem | ||
| 11/29/2024 | Price change | $317,400-0.8%$210/sqft |
Source: WPMLS #1679052 Report a problem | ||
| 11/18/2024 | Price change | $319,900-1.6%$212/sqft |
Source: WPMLS #1679052 Report a problem | ||
| 11/5/2024 | Listed for sale | $325,000+152.1%$215/sqft |
Source: WPMLS #1679052 Report a problem | ||
| 7/19/2011 | Sold | $128,900-7.9%$85/sqft |
Source: Public Record Report a problem | ||
| 3/26/2011 | Listed for sale | $139,900$93/sqft |
Source: RE/MAX Select Realty Report a problem | ||
Public tax history
| Year | Property taxes | Tax assessment |
|---|---|---|
| 2025 | $2,168 +3.5% | $130,600 |
| 2024 | $2,094 -16.6% | $130,600 +456.9% |
| 2023 | $2,509 +4.4% | $23,450 |
| 2022 | $2,404 +2% | $23,450 |
| 2021 | $2,357 +3.6% | $23,450 |
| 2020 | $2,275 | $23,450 |
| 2019 | $2,275 +273.1% | $23,450 |
| 2018 | $610 +17.1% | $23,450 |
| 2017 | $521 | $23,450 |
| 2016 | $521 | $23,450 |
| 2015 | $521 | $23,450 |
| 2014 | $521 | $23,450 |
| 2013 | -- | $23,450 |
| 2012 | -- | $23,450 |
| 2011 | -- | $23,450 |
| 2010 | -- | $23,450 |
| 2008 | -- | $23,450 |
| 2007 | -- | $23,450 |
| 2006 | -- | $23,450 |
Find assessor info on the county website
Neighborhood: 15052
Nearby homes
- $139,3003 bd1 ba1.6k sqft133 Fairlane Dr, Industry, PA 15052Off Market
- $164,7003 bd2 ba1k sqft137 Fairlane Dr, Industry, PA 15052Off Market
- $124,4004 bd1 ba1.8k sqft131 Fairlane Dr, Industry, PA 15052Off Market
- $6,100-- bd-- ba-- sqft112 Glen Echo Dr, Industry, PA 15052Off Market
- $215,0003 bd2 ba1.5k sqft152 Fairlane Dr, Industry, PA 15052Off Market
- $6,600-- bd-- ba-- sqft110 Glen Echo Dr, Industry, PA 15052Off Market
- $193,0003 bd1 ba1.3k sqft154 Fairlane Dr, Industry, PA 15052Off Market
- $161,3003 bd1 ba984 sqft139 Fairlane Dr, Industry, PA 15052Off Market
Nearby schools
GreatSchools rating
- 5/10Fairview El SchoolGrades: PK-5Distance: 2 mi
- 7/10Western Beaver County Junior-Senior High SchoolGrades: 6-12Distance: 3.3 mi
Schools provided by the listing agent
- District: Western Beaver Cnty
Source: WPMLS. This data may not be complete. We recommend contacting the local school district to confirm school assignments for this home.


Get pre-qualified for a loan
At Zillow Home Loans, we can pre-qualify you in as little as 5 minutes with no impact to your credit score.An equal housing lender. NMLS #10287.
Sell for more on Zillow
Get a Zillow Showcase℠ listing at no additional cost and you could sell for .
$211,000
2% more
+$4,220
With Zillow Showcase(estimated)
$215,220
- Pennsylvania
- Beaver County
- Industry
- 15052
- 135 Fairlane Dr
Nearby cities
Nearby zip codes
Other Industry Topics
