Skip main navigation
Closed
  • $345,450

    135 Falcon Ln, Weyers Cave, VA 24486

    4beds
    1,895sqft
    Single Family Residence
    Built in 2006
    0.3 Acres Lot
    $382,200 Zestimate®
    $182/sqft
    $2,332 Estimated rent

    Home value

    $382,200

    $333,000 - $440,000

    $2,332/mo

    Zestimate® history
    Loading
    Loading...

    Owner options

    List your home for rent

    $2,332/mo

    Rent Zestimate®

    Find your next renter with Zillow Rental Manager. Plus, with online applications, you can quickly screen prospective tenants – for free.

    Learn more

    $2,332/mo

    Rent Zestimate®

    Refinance and save

    $1,991/mo

    Est. payment

    Refinancing to a lower rate could help reduce your monthly payments and save thousands over the life of the loan.

    See today's rates

    $1,991/mo

    Est. payment

    Explore your selling options

    Work with a Zillow partner agent

    Leverage their expertise and Zillow's premium Showcase listings to get your home seen by more buyers.

    Get started

    List with your own agent

    Get your home in front of millions of buyers by listing it on Zillow.

    Learn how to do it

    Sell it yourself

    Take full control of how buyers see your home on Zillow by listing For Sale by Owner (FSBO).

    List your home

    What's special

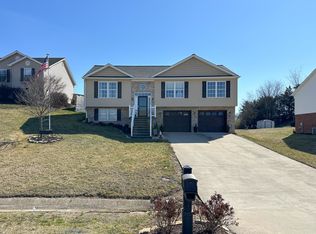
    Home for Christmas! Welcome to this stunning home at the end of a peaceful cul-de-sac, surrounded by nature and offering the ultimate in privacy. Enjoy vibrant landscaped gardens with fruit trees (apple, plum, and peach), colorful blooms, and fresh air. The backyard features a 20x20 half-court basketball area, perfect for family fun. Relax by the fire pit as you watch sunsets over the neighboring farmer’s field. Inside, the spacious owner's suite includes new double doors that open to a private deck, plus a luxurious bathroom with a 6-foot soaking tub. The open floor plan flows seamlessly, with an Italian marble fireplace and 180-year-old barnwood mantle adding rustic charm to the living area. A ventless gas fireplace keeps the space warm and inviting. The kitchen features Corian countertops and hardwood floors, while the home is equipped with two new 50-gallon water heaters and a new water softener. The lower level includes a bonus room for added living space. The front yard features beautiful retaining walls. Whether relaxing or entertaining, this home offers the perfect blend of comfort and nature. Ready for you to celebrate the holidays in style!

    Zillow last checked:

    Listing updated:

    Listed by:

    CATHY BALLEW 540-294-4430,

    NEST REALTY GROUP STAUNTON

    Bought with:

    Doughty & Company, 0226035760

    Kline May Realty

    Source: CAAR,MLS#: 659092MLS LogoOriginating MLS: Greater Augusta Association of Realtors Inc

    Facts & features

    Interior

    Bedrooms & bathrooms
    • Bedrooms: 4
    • Bathrooms: 2
    • Full bathrooms: 2
    • Main level bathrooms: 2
    • Main level bedrooms: 4
    Rooms
    • Room types: Bathroom, Bonus Room, Bedroom, Full Bath, Recreation
    Heating
    • Central, Heat Pump
    Cooling
    • Central Air, Heat Pump
    Features
    • Primary Downstairs
    • Basement: Unfinished
    • Has fireplace: Yes
    • Fireplace features: Gas Log, Masonry
    Interior area
    • Total structure area: 1,895
    • Total interior livable area: 1,895 sqft
    • Finished area above ground: 1,664
    • Finished area below ground: 231

    Property

    Features
    • Levels: One
    • Stories: 1
    • Patio & porch: Wood
    • Pool features: None
    Lot
    • Size: 0.3 Acres
    Details
    • Parcel number: 027C 22 227
    • Zoning description: R Residential

    Construction

    Type & style
    • Home type: SingleFamily
    • Property subtype: Single Family Residence
    Materials
    • Stick Built
    • Foundation: Brick/Mortar
    Condition
    • New construction: No
    • Year built: 2006

    Utilities & green energy

    • Sewer: Public Sewer
    • Water: Public
    • Utilities for property: Cable Available, Satellite Internet Available

    Community & HOA

    Community
    • Security: Surveillance System
    • Subdivision: HARSHBARGER
    HOA
    • Has HOA: No
    Location
    • Region: Weyers Cave

    Financial & listing details

    • Price per square foot: $182/sqft
    • Tax assessed value: $309,700
    • Annual tax amount: $1,610
    • Date on market: 11/26/2024
    • Cumulative days on market: 17 days
    • Exclusions: Curtain rods and attachments, pool, tetherball, garden statues and decorations, washer/dryer, shelving in office/bedroom

    Price history

    DateEventPrice
    1/10/2025Sold$345,450-4%$182/sqft
    Source: CAAR #659092 Report a problem
    12/16/2024Pending sale$359,900$190/sqft
    Source: GASAOR #659092 Report a problem
    11/27/2024Listed for sale$359,900$190/sqft
    Source: GASAOR #659092 Report a problem

    Public tax history

    YearProperty taxesTax assessment
    2025$1,610 $309,700
    2024$1,610 +33%$309,700 +61.1%
    2023$1,211 $192,200
    2022$1,211 $192,200
    2021$1,211 $192,200
    2020$1,211 $192,200
    2019$1,211 -32%$192,200 +8%
    2018$1,780 +72.4%$178,012
    2017$1,032 +10.5%$178,012
    2016$934 $178,012
    2015$934 $178,012
    2014$934 $178,012 -8.5%
    2013$934 $194,600
    2012-- $194,600
    2010-- $194,600
    2009-- $194,600
    Find assessor info on the county website

    Neighborhood: 24486

    Nearby schools

    GreatSchools rating
    Schools provided by the listing agent
    • Elementary: E. G. Clymore
    • Middle: S. Gordon Stewart
    • High: Fort Defiance

    Source: CAAR. This data may not be complete. We recommend contacting the local school district to confirm school assignments for this home.

    Get pre-qualified for a loan
    At Zillow Home Loans, we can pre-qualify you in as little as 5 minutes with no impact to your credit score.

    An equal housing lender. NMLS #10287.