
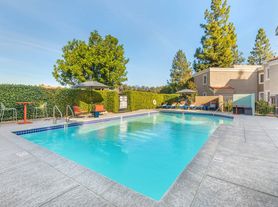

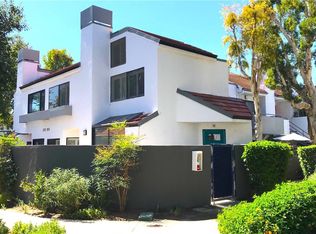
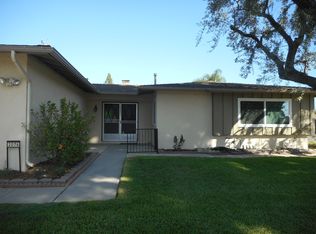
Upgraded 3 bedroom, 2.5 bathroom townhome available for lease in the desirable Westerly community of West Simi Valley. This well maintained home offers an open floor plan with high ceilings, abundant natural light, luxury wood look flooring, recessed lighting, plantation shutters, and a downstairs powder room. The main living area connects directly to the kitchen and dining space, making the layout practical for both everyday living and entertaining. The kitchen features quartz countertops, a large center island with bar seating, white cabinetry, stainless steel appliances, designer tile backsplash, pendant lighting, and a spacious pantry. Upstairs, the primary suite offers a comfortable retreat with plenty of natural light, dual vanities with quartz countertops, and a finished walk in shower. Two additional bedrooms provide flexible space for family, guests, or a home office and share an upgraded full bathroom with dual sinks. Outdoor features include a gated front courtyard, private patio, and a private driveway, a highly desirable feature in the community that provides additional parking beyond the attached 2 car garage. The garage also includes built in storage. The home is equipped with an energy saving solar system and a Tesla Powerwall backup battery, providing backup power to the unit during blackouts or brownouts. Residents of Westerly have access to a resort style pool and spa, dog park, playground, and well maintained common areas. Conveniently located near shopping, restaurants, parks, schools, and major freeway access, this home offers modern finishes, practical features, and additional parking in a convenient West Simi Valley location.
Tenant pays for utilities. 1 year min lease.
Townhouse for rent
Townhouse
Available now
No pets
Air conditioner, central air
In unit laundry
Attached garage parking
Forced air
What's special
Private patioGated front courtyardAbundant natural lightDownstairs powder roomPendant lightingFinished walk in showerWhite cabinetry
- 4 days |
- -- |
- -- |
Zillow last checked:
Listing updated:
Travel times
Facts & features
Interior
Bedrooms & bathrooms
- Bedrooms: 3
- Bathrooms: 3
- Full bathrooms: 2
- 1/2 bathrooms: 1
Heating
- Forced Air
Cooling
- Air Conditioner, Central Air
Appliances
- Included: Dishwasher, Dryer, Freezer, Microwave Oven, Oven, Refrigerator, Washer
- Laundry: In Unit
Features
- Flooring: Hardwood
Interior area
- Total interior livable area: 1,782 sqft
Property
Parking
- Parking features: Attached, Garage
- Has attached garage: Yes
- Details: Contact manager
Features
- Exterior features: Tesla Powerwall Back-Up Bettery
Details
- Additional structures: Garage(s)
- Parcel number: 6310290105
Construction
Type & style
- Home type: Townhouse
- Property subtype: Townhouse
Building
Management
- Pets allowed: No
Community & HOA
Location
- Region: Simi Valley
Financial & listing details
- Lease term: 1 Year
Price history
| Date | Event | Price |
|---|---|---|
| 9/23/2026 | Listed for rent | $4,000$2/sqft |
Source: Zillow Rentals Report a problem | ||
| 8/28/2026 | Listing removed | $699,000$392/sqft |
Source:  CSMAOR #226002136 Report a problem CSMAOR #226002136 Report a problem | ||
| 7/20/2026 | Price change | $699,000-7.4%$392/sqft |
Source: CSMAOR #226002136 Report a problem | ||
| 6/17/2026 | Price change | $755,000-3.2%$424/sqft |
Source: CSMAOR #226002136 Report a problem | ||
| 5/8/2026 | Listed for sale | $780,000+22.4%$438/sqft |
Source: CSMAOR #226002136 Report a problem | ||
| 9/24/2020 | Sold | $637,500$358/sqft |
Source: Public Record Report a problem | ||