Skip main navigation
Off market
  • $575,500

    135 Farmstead Ln, Jonesborough, TN 37659

    4beds
    3,816sqft
    SingleFamily
    Built in 2015
    0.32 Acres Lot
    $575,500 Zestimate®
    $151/sqft
    $2,831 Estimated rent

    Home value

    $575,500

    $547,000 - $604,000

    $2,831/mo

    Zestimate® history
    Loading
    Loading...

    Owner options

    List your home for rent

    $2,831/mo

    Rent Zestimate®

    Find your next renter with Zillow Rental Manager. Plus, with online applications, you can quickly screen prospective tenants – for free.

    Learn more

    $2,831/mo

    Rent Zestimate®

    Refinance and save

    $3,328/mo

    Est. payment

    Refinancing to a lower rate could help reduce your monthly payments and save thousands over the life of the loan.

    See today's rates

    $3,328/mo

    Est. payment

    Explore your selling options

    Work with a Zillow partner agent

    Leverage their expertise and Zillow's premium Showcase listings to get your home seen by more buyers.

    Get started

    List with your own agent

    Get your home in front of millions of buyers by listing it on Zillow.

    Learn how to do it

    Sell it yourself

    Take full control of how buyers see your home on Zillow by listing For Sale by Owner (FSBO).

    List your home

    What's special

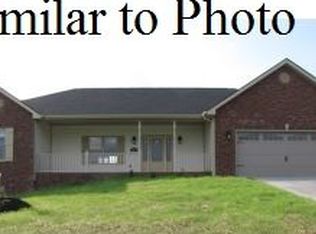
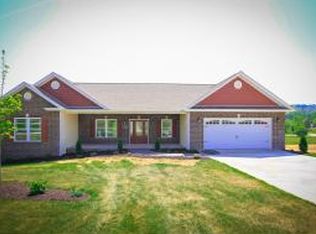
    BEAUTIFUL WELL MAINTAINED HOME ON A QUIET CUL DE SAC...! Enjoy this beautiful 4BR/2.5BA home on a large fenced in lot in Jonesborough, TN. From the moment you walk in, the quality of his home is evident. The bright welcoming foyer has high ceilings and a beautiful stairwell with wrought iron spindles. The high ceilings continue into the living room. The kitchen has a nice bar area, granite countertops and stainless steel appliances. The formal dining room has an intricate tray ceiling. The master bedroom is on this main floor and features an nice on-suite bathroom with a soaking tub, walk-on shower and walk-in closet with a built-in safe. Upstairs you will enjoy the open mezzanine that looks down to the lower level. There are three bedrooms on this level as well as the family bathroom. Down in the basement, you'll find a abundance of unfinished space for future expansion. This includes a separate room with a garage door. We also have a full fenced in yard, covered deck, laundry room and two car garage. Add this home to your tour list...!4309R

    This property is off market, which means it's not currently listed for sale or rent on Zillow. This may be different from what's available on other websites or public sources.

    Facts & features

    Interior

    Bedrooms & bathrooms
    • Bedrooms: 4
    • Bathrooms: 3
    • Full bathrooms: 2
    • 1/2 bathrooms: 1
    Heating
    • Heat pump, Electric
    Cooling
    • Central
    Appliances
    • Included: Microwave, Refrigerator
    • Laundry: Laundry Room, Washer Hookup
    Features
    • Pantry, Mud Room, Walk-In Closet(s), Garden Tub, Master Bedroom, Granite Counters, Eat-in Kitchen, Master Downstairs, Entrance Foyer, Master Bathroom, Built In Safe
    • Flooring: Carpet, Hardwood
    • Windows: Double Pane Windows, Window Treatment-Some
    • Basement: Unfinished
    • Fireplace features: Living Room, Gas Log
    Interior area
    • Total interior livable area: 3,816 sqft

    Property

    Parking
    • Total spaces: 2
    • Parking features: Garage - Attached
    Features
    • Patio & porch: Deck, Covered, Front Porch, Back
    • Exterior features: Stone, Vinyl
    • Spa features: Bath
    • Fencing: Full, Back Yard
    Lot
    • Size: 0.32 Acres
    • Features: Level
    Details
    • Parcel number: 051GC01600000
    • Zoning description: Residential

    Construction

    Type & style
    • Home type: SingleFamily
    • Architectural style: Traditional
    Materials
    • Foundation: Footing
    • Roof: Other
    Condition
    • Above average
    • Year built: 2015

    Utilities & green energy

    • Sewer: Private Sewer
    • Water: Public

    Community & neighborhood

    Security
    • Security features: Smoke Detector(s)
    Location
    • Region: Jonesborough

    Other

    Other facts
    • WaterSource: Public
    • Flooring: Carpet, Hardwood, Ceramic Tile
    • Appliances: Dishwasher, Refrigerator, Disposal, Microwave, Electric Range
    • FireplaceYN: true
    • Heating: Electric, Heat Pump, Central
    • GarageYN: true
    • AttachedGarageYN: true
    • SpaYN: true
    • ZoningDescription: Residential
    • HeatingYN: true
    • PatioAndPorchFeatures: Deck, Covered, Front Porch, Back
    • CoolingYN: true
    • Basement: Full, Heated, Walk-Out Access, Block, Plumbed, Garage Door
    • FoundationDetails: Slab, Block
    • RoomsTotal: 9
    • FireplacesTotal: 1
    • PropertyCondition: Above average
    • ConstructionMaterials: Vinyl Siding, Stone Veneer, Drywall
    • WindowFeatures: Double Pane Windows, Window Treatment-Some
    • Cooling: Heat Pump, Central Air, Ceiling Fan(s)
    • FireplaceFeatures: Living Room, Gas Log
    • LotFeatures: Level
    • ArchitecturalStyle: Traditional
    • InteriorFeatures: Pantry, Mud Room, Walk-In Closet(s), Garden Tub, Master Bedroom, Granite Counters, Eat-in Kitchen, Master Downstairs, Entrance Foyer, Master Bathroom, Built In Safe
    • Sewer: Private Sewer
    • ParkingFeatures: Attached, Garage Door Opener
    • CoveredSpaces: 2
    • LaundryFeatures: Laundry Room, Washer Hookup
    • SecurityFeatures: Smoke Detector(s)
    • Fencing: Full, Back Yard
    • SpaFeatures: Bath
    • StructureType: Site Built
    • Roof: Architect Shingle
    • MlsStatus: Active

    Price history

    DateEventPrice
    6/2/2020Sold$359,900$94/sqft
    Source: TVRMLS #9905636 Report a problem
    3/9/2020Listed for sale$359,900+8.6%$94/sqft
    Source: Remax Checkmate, Inc. Realtors #9905636 Report a problem
    7/8/2015Sold$331,500+3.6%$87/sqft
    Source: TVRMLS #357255 Report a problem
    5/19/2015Pending sale$319,900$84/sqft
    Source: CENTURY 21 Legacy #357255 Report a problem
    4/14/2015Price change$319,900-3%$84/sqft
    Source: CENTURY 21 Legacy #357255 Report a problem
    1/10/2015Listed for sale$329,900$86/sqft
    Source: Centruy 21 Pro Service #357255 Report a problem

    Public tax history

    YearProperty taxesTax assessment
    2025$2,379 $139,150
    2024$2,379 +34.8%$139,150 +69.5%
    2023$1,765 $82,075
    2022$1,765 $82,075
    2021$1,765 $82,075
    2020$1,765 +3.4%$82,075
    2019$1,707 $82,075 +10.5%
    2018-- $74,300
    2017$1,768 $74,300
    2016$1,768 +20.2%$74,300
    2015$1,471 +831.7%$74,300 +831.7%
    2014$158 $7,975
    2013-- $7,975 +1.6%
    2011$150 $7,850
    2010$150 $7,850
    2009$150 $7,850
    2008-- $7,850 +5%
    2007$176 +17.5%$7,475
    2006$150 +7%$7,475
    2005$140 $7,475

    Find assessor info on the county website

    Neighborhood: 37659

    Nearby schools

    GreatSchools rating
    Schools provided by the listing agent
    • Elementary: Sulphur Springs
    • Middle: Sulphur Springs
    • High: Daniel Boone

    Source: The MLS. This data may not be complete. We recommend contacting the local school district to confirm school assignments for this home.

    Get pre-qualified for a loan
    At Zillow Home Loans, we can pre-qualify you in as little as 5 minutes with no impact to your credit score.

    An equal housing lender. NMLS #10287.