Skip main navigation
For sale
  • Price cut: $5K (7/2)
    $145,000

    135 Farragut Ave, Vandergrift, PA 15690

    3beds
    2,167sqft
    : 
    Loading
    Get pre-qualified
    Single Family Residence
    Built in 1900
    3,057 Square Feet Lot
    $-- Zestimate®
    $67/sqft
    $-- HOA

    What's special

    Old-world charmClassic layoutNew roofGenerously sized rooms throughoutBeautiful decorative fireplacesFormal dining room
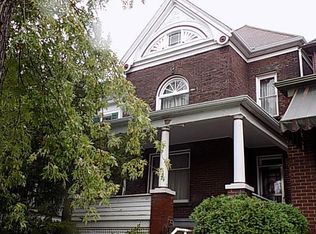
    THIS HOME IS HANDICAP ACCESSIBLE WITH WHEELCHAIR LIFT, STAIR LIFT, HANDICAP TOILETS. Step into timeless character with this spacious 3-bedroom brick home full of old-world charm and endless potential. Featuring generously sized rooms throughout, this home offers a classic layout with a welcoming living room, formal dining room, and beautiful decorative fireplaces that add warmth and personality. 2 Bonus rooms in the Attic! and Laundry on the Main Level. Master BR with dressing area. Some updates have already been completed (New Roof. Floors, Windows, Bathrooms, Kitchen), giving you a great head start, while still leaving room to make it your own and add value over time. Whether you’re looking to restore its original beauty or blend in modern touches, the possibilities are there. Enjoy the convenience of both on-street and off-street parking, along with a solid brick exterior that stands the test of time. A perfect opportunity for buyers who appreciate character, space, and the chance to create something truly special.
    88 days
    |
    221
    |
    8
    |

    Zillow last checked:

    Listing updated:

    Listed by:

    Rita Sumney 724-468-8841,

    REALTY ONE GROUP LANDMARK 724-468-8841

    Source: WPMLS,MLS#: 1748967MLS LogoOriginating MLS: West Penn Multi-List

    Loading...

      Facts & features

      Interior

      Bedrooms & bathrooms
      • Bedrooms: 3
      • Bathrooms: 2
      • Full bathrooms: 1
      • 1/2 bathrooms: 1
      Primary bedroom
      • Level: Upper
      • Dimensions: 14x13
      Bedroom 2
      • Level: Upper
      • Dimensions: 13x13
      Bedroom 3
      • Level: Upper
      • Dimensions: 10x9
      Bonus room
      • Level: Upper
      • Dimensions: 20x13
      Bonus room
      • Level: Upper
      • Dimensions: 20x16
      Dining room
      • Level: Main
      • Dimensions: 13x13
      Entry foyer
      • Level: Main
      Kitchen
      • Level: Main
      • Dimensions: 13x13
      Laundry
      • Level: Main
      Living room
      • Level: Main
      • Dimensions: 14x13
      Heating
      • Gas, Hot Water
      Appliances
      • Included: Some Electric Appliances, Refrigerator, Stove
      Features
      • Flooring: Ceramic Tile, Hardwood, Laminate
      • Basement: Interior Entry,Unfinished
      • Number of fireplaces: 2
      • Fireplace features: Decorative
      Interior area
      • Total structure area: 2,167
      • Total interior livable area: 2,167 sqft

      Property

      Parking
      • Total spaces: 2
      • Parking features: Off Street, On Street
      • Has uncovered spaces: Yes
      Features
      • Levels: Three Or More
      • Stories: 3
      • Pool features: None
      Lot
      • Size: 3,057 Square Feet
      • Dimensions: 25 x 115

      Construction

      Type & style
      • Home type: SingleFamily
      • Architectural style: Three Story
      • Property subtype: Single Family Residence
      Materials
      • Brick
      • Roof: Asphalt
      Condition
      • Resale
      • Year built: 1900

      Utilities & green energy

      • Sewer: Public Sewer
      • Water: Public

      Community & HOA

      Location
      • Region: Vandergrift

      Financial & listing details

      • Price per square foot: $67/sqft
      • Tax assessed value: $7,680
      • Annual tax amount: $1,300
      • Date on market: 4/16/2026

        Estimated market value

        Not available

        Estimated sales range

        Not available

        $1,277/mo

        Price history

        DateEventPrice
        7/2/2026Price change$145,000-3.3%$67/sqft
        Source: WPMLS #1748967 Report a problem
        4/16/2026Listed for sale$150,000+42.9%$69/sqft
        Source: WPMLS #1748967 Report a problem
        2/26/2022Listing removed--
        Source: WPMLS #1526696 Report a problem
        1/6/2022Listed for sale$105,000+23.5%$48/sqft
        Source: WPMLS #1526696 Report a problem
        12/26/2021Listing removed--
        Source: WPMLS #1526696 Report a problem
        12/8/2021Price change$85,000-5.6%$39/sqft
        Source: WPMLS #1526696 Report a problem
        10/15/2021Listed for sale$90,000+260%$42/sqft
        Source: WPMLS #1526696 Report a problem
        11/10/2017Sold$25,000$12/sqft
        Source: WPMLS #1306873 Report a problem

        Public tax history

        Tax history is unavailable.

        Monthly payment

        Est. payment

        Payment breakdown

        Explore the cost of this home by adjusting the details. Changes won't be saved.
        All calculations are estimates and provided by Zillow, Inc. for informational purposes only. Actual amounts may vary.
        HOA fees may include property taxes on listings classified as Co-Ops. Contact the listing agent and/or owner for fee details.
        Mortgage interest rates are dependent on a number of factors, including credit score, down payment, and repayment length. Interest rate data provided by Zillow Group Marketplace, Inc. as of 1/1/1970 from various mortgage lenders with which we have lead or other similar arrangements; the Estimated Payment is an average of those rates.
        See how much you could borrow to make a competitive offer.

        Climate risks

        Neighborhood: 15690

        Getting around

        73 / 100
        Very Walkable
        47 / 100
        Somewhat Bikeable

        Nearby schools

        GreatSchools rating
        Schools provided by the listing agent
        • District: Kiski Area

        Source: WPMLS. This data may not be complete. We recommend contacting the local school district to confirm school assignments for this home.

        A local agent can set up tours, give advice and negotiate with sellers.

        Browse local experts

        Similar homes