Experience the resort style living in the gated community of Seven Lakes West. Where every season brings a new tradition. Life here revolves around the crystal clear, spring-fed waters of Lake Auman and a vibrant social calendar offering something for all ages. Past events have included an impressive 4th of July Fireworks display, boat parades, polar plunge, community 5K, Easter Egg Hunts and Trunk-or-Treat. Whether you are an early morning paddleboarder, a competitive fisherman or enjoy the community pool, tennis and pickleball courts, this is year-round living at its finest. Numerous social clubs are offered as well. All for residents and their guests only! Golf enthusiasts will find the community appealing with close proximity to highly ranked courses nearby. Many arrive as strangers but are quick to make meaningful connections.
Originally crafted as a custom builder's personal residence, this brick home has been meticulously maintained by only one other owner, an engineer who cared for the home with clinical precision. Detailed maintenance records and a home inspection are available. All major systems have been updated from roof to HVAC and more, offering a rare ''legacy'' quality that allows you to simply settle in and breathe.
The heartbeat of the home is the private, enclosed brick courtyard. Encased by a classic privacy wall, this secret garden serves as a sophisticated outdoor living room where the morning sun hits perfectly for coffee and the evening air stays still and quiet. Beyond the wall, elegant paver pathways lead to a curated small garden, offering a touch of nature without the burden of heavy yard work, with plenty of acreage remaining for a larger backyard oasis.
Inside, the home strikes a perfect balance between ''refined'' and ''comfortable.'' The flowing floor plan features three generous bedrooms, a private den with a fireplace, and a versatile bonus room over the garage. True to its builder/engineer lineage, you'll find clever storage solutions at every turn, including an oversized garage with built-in systems and a massive laundry room with custom cabinetry that would make a professional organizer swoon.
Located in sought after West End school district. No city taxes.
Discover the quiet luxury of 135 Fawnwood by scheduling your private viewing today. Virtual tours are available, contact listing agent for details.
Sold for $615,000
$615,000
135 Fawnwood Drive, Seven Lakes, NC 27376
3beds
2,939sqft
Single Family Residence
Built in 2001
0.58 Acres Lot
$617,100 Zestimate®
$209/sqft
$2,648 Estimated rent
Home value
$617,100
$586,000 - $648,000
$2,648/mo
Zestimate® history
Owner options
List your home for rent
$2,648/mo
Rent Zestimate®
Find your next renter with Zillow Rental Manager. Plus, with online applications, you can quickly screen prospective tenants – for free.
$2,648/mo
Rent Zestimate®
Refinance and save
$5,542/mo
Est. payment
Refinancing to a lower rate could help reduce your monthly payments and save thousands over the life of the loan.
$5,542/mo
Est. payment
Explore your selling options
Work with a Zillow partner agent
Leverage their expertise and Zillow's premium Showcase listings to get your home seen by more buyers.
Get startedList with your own agent
Get your home in front of millions of buyers by listing it on Zillow.
Learn how to do itSell it yourself
Take full control of how buyers see your home on Zillow by listing For Sale by Owner (FSBO).
List your homeWhat's special
Brick homeSecret gardenPrivate enclosed brick courtyardCurated small gardenClassic privacy wallThree generous bedroomsFlowing floor plan
Zillow last checked:
Listing updated:
Listed by:
Beverly Gentry 910-975-0399,
Coldwell Banker Advantage-Southern Pines
Bought with:
Wendy Crespo, 338417
Carolina Property Sales
Source: Hive MLS,MLS#: 100558630 Originating MLS: Mid Carolina Regional MLS
Originating MLS: Mid Carolina Regional MLSFacts & features
Interior
Bedrooms & bathrooms
- Bedrooms: 3
- Bathrooms: 4
- Full bathrooms: 3
- 1/2 bathrooms: 1
Rooms
- Room types: Living Room, Dining Room, Laundry, Bedroom 1, Bedroom 2, Bedroom 3, Den, Fnshd Room over Garage
Bedroom 1
- Level: First
- Dimensions: 16.6 x 16.6
Bedroom 2
- Level: First
- Dimensions: 11 x 13.6
Bedroom 3
- Level: First
- Dimensions: 11 x 12
Den
- Level: First
- Dimensions: 14.6 x 14.6
Dining room
- Level: First
- Dimensions: 13.6 x 11.6
Other
- Level: First
- Dimensions: 12 x 17.6
Kitchen
- Level: First
- Dimensions: 11.6 x 18
Laundry
- Level: First
- Dimensions: 16.6 x 7.6
Living room
- Level: First
- Dimensions: 20.6 x 18
Heating
- Heat Pump, Electric
Cooling
- Central Air, Heat Pump
Appliances
- Included: Built-In Microwave, Dishwasher, Electric Range
- Laundry: Dryer Hookup, Washer Hookup
Features
- Master Downstairs, Walk-in Closet(s), Tray Ceiling(s), High Ceilings, Mud Room, Generator Plug, Ceiling Fan(s), Reverse Floor Plan, Walk-in Shower, Blinds/Shades, Gas Log, Walk-In Closet(s)
- Flooring: Carpet, Tile, Hardwood
- Attic: Storage
- Has fireplace: Yes
- Fireplace features: Gas Log
Interior area
- Total structure area: 2,939
- Total interior livable area: 2,939 sqft
Property
Parking
- Total spaces: 2
- Parking features: Concrete, On Site
- Attached garage spaces: 2
Features
- Levels: Two
- Patio & porch: Covered
- Fencing: Privacy,Block
- Has view: Yes
- View description: See Remarks
- Waterfront features: Water Access Comm
- Frontage type: See Remarks
Lot
- Size: 0.58 Acres
- Dimensions: 100 x 252.54 x 106 x 217
- Features: Interior Lot, Water Access Comm, Landscaped, Sprinklers in Front, Sprinklers in Rear
Details
- Parcel number: 00027715
- Zoning: GC-SL
- Special conditions: Standard
Construction
Type & style
- Home type: SingleFamily
- Property subtype: Single Family Residence
Materials
- Brick, Wood Frame
- Foundation: Crawl Space
- Roof: Architectural Shingle
Condition
- New construction: No
- Year built: 2001
Utilities & green energy
- Sewer: Septic Tank
- Water: County Water
- Utilities for property: Water Available
Community & HOA
Community
- Subdivision: Seven Lakes West
HOA
- Has HOA: Yes
- Amenities included: Barbecue, Basketball Court, Beach Access, Clubhouse, Pool, Gated, Marina, Park, Pickleball, Picnic Area, Playground, RV/Boat Storage, Tennis Court(s), Trail(s)
- HOA fee: $1,960 annually
- HOA name: HRW
- HOA phone: 910-673-5314
Location
- Region: West End
Financial & listing details
- Price per square foot: $209/sqft
- Tax assessed value: $465,280
- Annual tax amount: $2,024
- Date on market: 3/6/2026
- Cumulative days on market: 53 days
- Listing agreement: Exclusive Right To Sell
- Listing terms: Cash,Conventional,FHA,VA Loan
- Road surface type: Paved
Price history
| Date | Event | Price |
|---|---|---|
| 5/28/2026 | Sold | $615,000-1.6%$209/sqft |
Source:  Hive MLS #100558630 Report a problem Hive MLS #100558630 Report a problem | ||
| 4/27/2026 | Contingent | $625,000$213/sqft |
Source: Hive MLS #100558630 Report a problem | ||
| 3/6/2026 | Listed for sale | $625,000$213/sqft |
Source: Hive MLS #100558630 Report a problem | ||
Public tax history
| Year | Property taxes | Tax assessment |
|---|---|---|
| 2024 | $2,024 -4.4% | $465,280 |
| 2023 | $2,117 +10.6% | $465,280 +16.6% |
| 2022 | $1,915 -3.8% | $399,160 +31.3% |
| 2021 | $1,991 +1.6% | $303,910 |
| 2020 | $1,960 -3.5% | $303,910 |
| 2019 | $2,031 | $303,910 -1.1% |
| 2018 | $2,031 +10.5% | $307,240 |
| 2017 | $1,838 | $307,240 |
| 2015 | $1,838 +2.4% | $307,240 -8% |
| 2014 | $1,795 -1% | $333,980 |
| 2013 | $1,813 | $333,980 |
| 2012 | -- | $333,980 |
| 2011 | -- | $333,980 |
| 2010 | -- | $333,980 |
| 2009 | -- | $333,980 |
| 2008 | -- | $333,980 |
| 2007 | -- | $333,980 +19.7% |
| 2005 | -- | $278,990 |
| 2004 | -- | $278,990 |
| 2003 | -- | $278,990 |
Find assessor info on the county website
Neighborhood: Seven Lakes
Nearby homes
- $547,4003 bd2 ba2.5k sqft112 Lawrence Ovlk, West End, NC 27376Off Market
- $712,5004 bd3 ba2.7k sqft133 Fawnwood Dr, West End, NC 27376Off Market
- $--0.61 acres133 Fawnwood Dr LOT 5510, West End, NC 27376Off Market
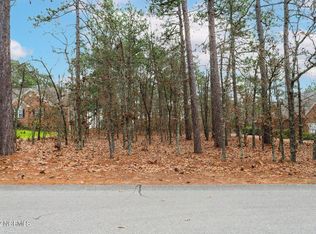
- $--1 sqft133 Fawnwood Dr, West End, NC 27376Off Market
- $568,2003 bd3 ba2.4k sqft112 Lawrence Overlook, West End, NC 27376Off Market
- $471,2003 bd2 ba2.2k sqft108 Lawrence Ovlk, West End, NC 27376Off Market
- $485,3003 bd2 ba2.3k sqft131 Fawnwood Dr, West End, NC 27376Off Market
- $544,8003 bd2 ba2.8k sqft108 Lawrence Overlook, West End, NC 27376Off Market
Nearby schools
GreatSchools rating
- 9/10West End Elementary SchoolGrades: PK-5Distance: 1.1 mi
- 6/10West Pine Middle SchoolGrades: 6-8Distance: 3.8 mi
- 6/10Pinecrest High SchoolGrades: 9-12Distance: 10 mi
Schools provided by the listing agent
- Elementary: West End Elementary
- Middle: West Pine Middle
- High: Pinecrest
Source: Hive MLS. This data may not be complete. We recommend contacting the local school district to confirm school assignments for this home.
Get a cash offer in 3 minutes
Find out how much your home could sell for in as little as 3 minutes with a no-obligation cash offer.
Estimated market value
$617,100
Get a cash offer in 3 minutes
Find out how much your home could sell for in as little as 3 minutes with a no-obligation cash offer.
Estimated market value
$617,100
- North Carolina
- Moore County
- West End
- 27376
- Seven Lakes
- 135 Fawnwood Drive
