Located just minutes from Cal Poly and downtown San Luis Obispo, 135 Ferrini Rd presents a rare opportunity to acquire a 5 unit fully leased, purpose-built student housing investment completed in 2018. The property is currently generating $24,775 in monthly gross income ($297,300 annually) and offers modern construction, efficient floor plans, and strong in-place cash flow. Ideally situated in one of San Luis Obispo's most desirable rental locations, the property provides convenient access to Cal Poly, downtown, shopping, restaurants, public transit, nearby parks, and some of the area's most popular outdoor recreation, including the Bishop Peak and Madonna Mountain trail systems. With its excellent location, strong income, and contemporary construction, this turnkey investment is well positioned in one of California's most supply-constrained rental markets.
For sale
Listed by: Central Coast Sotheby's International Realty • Andrew Richardson • Contact: andrew@richardsonproperties.com
$4,100,000
135 Ferrini Rd, San Luis Obispo, CA 93405
45beds
60baths
7,524sqft
Multi Family
Built in 2018
-- sqft lot
$3,883,800 Zestimate®
$545/sqft
$-- HOA
What's special
- 71 days
- 689
- 26
Zillow last checked:
Listing updated:
Listed by:
Andrew Richardson DRE #01872187 andrew@richardsonproperties.com,
Central Coast Sotheby's International Realty
Source: CRMLS,MLS#: SC26142002 Originating MLS: California Regional MLS
Originating MLS: California Regional MLSFacts & features
Interior
Bedrooms & bathrooms
- Bedrooms: 45
- Bathrooms: 60
Rooms
- Room types: Bonus Room, Kitchen, Primary Bathroom, Primary Bedroom
Heating
- Central
Cooling
- Central Air
Appliances
- Included: Dishwasher, Disposal, Microwave, Refrigerator, Dryer, Washer
- Laundry: Washer Hookup, Laundry Closet
Features
- Balcony, Ceiling Fan(s), Storage
- Flooring: Carpet, Vinyl
- Doors: Sliding Doors
- Windows: Blinds, Double Pane Windows, Screens
- Has fireplace: No
- Fireplace features: None
- Common walls with other units/homes: No Common Walls
Interior area
- Total structure area: 7,524
- Total interior livable area: 7,524 sqft
Property
Parking
- Total spaces: 10
- Parking features: Assigned, Concrete, Carport, Driveway, On Site, Off Street
- Carport spaces: 10
Features
- Levels: Two
- Stories: 2
- Entry location: 1
- Pool features: None
- Spa features: None
- Fencing: Partial,Wood
- Has view: Yes
- View description: City Lights, Hills, Mountain(s), Neighborhood
Lot
- Size: 8,100 Square Feet
- Features: Near Park, Rectangular Lot, Street Level
Details
- Parcel number: 052032047
- Special conditions: Standard
Construction
Type & style
- Home type: MultiFamily
- Architectural style: Contemporary
- Property subtype: Multi Family
Materials
- Stucco
- Foundation: Combination, Raised, Slab
- Roof: Composition
Condition
- Turnkey
- New construction: No
- Year built: 2018
Utilities & green energy
- Sewer: Public Sewer
- Water: Public
- Utilities for property: Cable Available, Electricity Connected, Natural Gas Connected, Phone Available, Sewer Connected, Water Connected
Community & HOA
Community
- Features: Biking, Curbs, Golf, Hiking, Storm Drain(s), Street Lights, Sidewalks, Park
- Security: Carbon Monoxide Detector(s), Fire Sprinkler System, Smoke Detector(s)
- Subdivision: San Luis Obispo(380)
Location
- Region: San Luis Obispo
Financial & listing details
- Price per square foot: $545/sqft
- Date on market: 7/6/2026
- Cumulative days on market: 71 days
- Listing terms: Cash,Conventional,1031 Exchange
- Total actual rent: 24775
- Tenant pays: Electricity, Gas, Sewer, Water
- Road surface type: Paved
Estimated market value
$3,883,800
$3.69M - $4.08M
$2,623/mo
Price history
| Date | Event | Price |
|---|---|---|
| 7/6/2026 | Listed for sale | $4,100,000$545/sqft |
Source:  CRMLS #SC26142002 Report a problem CRMLS #SC26142002 Report a problem | ||
Public tax history
Tax history is unavailable.
Monthly payment
Est. payment
Payment breakdown
Explore the cost of this home by adjusting the details. Changes won't be saved.Climate risks
Neighborhood: 93405
- $1,999,3127 bd12 ba6.6k sqft135 Ferrini Rd #1, San Luis Obispo, CA 93405Off Market
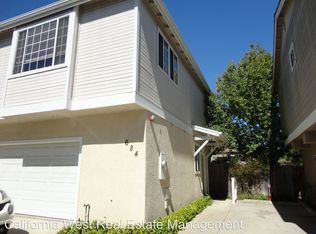
- $790,7003 bd2 ba1k sqft684 E Foothill Blvd, San Luis Obispo, CA 93405Off Market
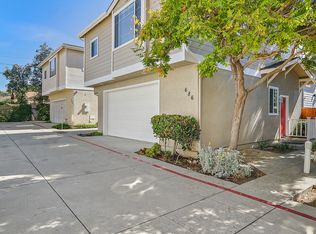
- $937,6003 bd2 ba1k sqft686 E Foothill Blvd, San Luis Obispo, CA 93405Off Market
- $668,3002 bd2 ba1k sqft688 E Foothill Blvd, San Luis Obispo, CA 93405Off Market
Local buyer's agents are ready to help
