Skip main navigation
Pending
  • Price cut: $26K (4/30)
    $349,000

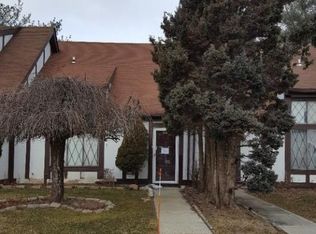
    135 Fieldstone Court, Middle Island, NY 11953

    3beds
    1,332sqft
    Loading
    Condominium, Residential
    Built in 1975
    -- sqft lot
    $-- Zestimate®
    $262/sqft
    $395/mo HOA

    What's special

    Expansive upstairs bedroomOpen-concept design
    Welcome to Coventry Manor in Middle Island, where space, light, and opportunity come together in this desirable 3-bedroom, 1-bath corner unit. With only one neighboring wall, this home offers added privacy and a peaceful setting within a well-maintained community. Step inside to find soaring ceilings and an open, airy layout that fills the living and dining areas with natural light. The unique design creates a spacious feel and offers exciting possibilities, including the potential for a loft or additional living space. The expansive upstairs bedroom provides flexibility and presents a great opportunity to create a future primary suite, with room to add a second bathroom. This home is perfect for buyers looking to customize and make it their own. With solid bones, a functional layout, and great natural light, it’s an ideal canvas for updates and personal touches. The corner location, generous space, and layout potential set this property apart from others in the community. Enjoy low HOA fees of $395 per month, which include access to community amenities such as a pool and clubhouse, all within a quiet, well-kept setting. Conveniently located near shopping, dining, and major roadways, this home offers both comfort and long-term value. Priced to reflect updates needed, this is a fantastic opportunity to own in one of Middle Island’s most desirable condo communities. Bring your vision and unlock the full potential of this unique property.
    93 days
    |
    44
    |
    0
    |

    Zillow last checked:

    Listing updated:

    Listed by:

    Vantage Realty Partners 631-562-0606,

    Camden S. Orologio 631-245-1965

    Source: OneKey® MLS as distributed by MLS GRID,MLS#: 983672MLS Logo

      Facts & features

      Interior

      Bedrooms & bathrooms
      • Bedrooms: 3
      • Bathrooms: 1
      • Full bathrooms: 1
      Heating
      • Electric
      Cooling
      • Central Air
      Appliances
      • Included: Dishwasher, Electric Cooktop, Electric Oven, Electric Water Heater
      • Laundry: Washer/Dryer Hookup
      Features
      • First Floor Bedroom, Cathedral Ceiling(s), High Ceilings, Open Floorplan
      • Attic: Partial
      • Common walls with other units/homes: 1 Common Wall,End Unit
      Interior area
      • Total structure area: 1,332
      • Total interior livable area: 1,332 sqft

      Property

      Parking
      • Parking features: Assigned
      Features
      • Exterior features: Playground, Tennis Court(s)
      Lot
      • Size: 1,307 Square Feet
      • Features: Corner Lot
      Details
      • Parcel number: 0200323000200044000
      • Special conditions: None

      Construction

      Type & style
      • Home type: Condo
      • Property subtype: Condominium, Residential
      • Attached to another structure: Yes
      Materials
      • Frame
      Condition
      • Year built: 1975

      Utilities & green energy

      • Sewer: Public Sewer
      • Water: Private
      • Utilities for property: Cable Connected, Electricity Connected, Trash Collection Private

      Community & HOA

      Community
      • Subdivision: Coventry Manor
      HOA
      • Has HOA: Yes
      • Amenities included: Clubhouse, Playground, Pool
      • Services included: Common Area Maintenance, Snow Removal, Trash
      • HOA fee: $395 monthly
      • HOA name: Alexander Wolf & Company Inc
      • HOA phone: 516-349-0540
      Location
      • Region: Middle Island

      Financial & listing details

      • Price per square foot: $262/sqft
      • Tax assessed value: $1,620
      • Annual tax amount: $7,096
      • Date on market: 4/10/2026
      • Cumulative days on market: 80 days
      • Listing agreement: Exclusive Right To Sell
      • Electric utility on property: Yes

        Estimated market value

        Not available

        Estimated sales range

        Not available

        Not available

        Price history

        DateEventPrice
        5/16/2026Pending sale$349,000$262/sqft
        Source: OneKey® MLS as distributed by MLS GRID #983672 Report a problem
        4/30/2026Price change$349,000-6.9%$262/sqft
        Source: OneKey® MLS as distributed by MLS GRID #983672 Report a problem
        4/11/2026Listed for sale$375,000+485.9%$282/sqft
        Source: OneKey® MLS as distributed by MLS GRID #983672 Report a problem
        7/14/1998Sold$64,000+23.1%$48/sqft
        Source: Public Record Report a problem
        1/3/1996Sold$52,000$39/sqft
        Source: Public Record Report a problem

        Public tax history

        YearProperty taxesTax assessment
        2025-- $1,620
        2024-- $1,620
        2023-- $1,620
        2022-- $1,620
        2021-- $1,620
        2020-- $1,620
        2019-- $1,620
        2018-- $1,620
        2017$5,281 $1,620
        2016-- $1,620
        2015-- $1,620
        2014-- $1,620
        2013-- $1,620
        2012-- $1,620
        2011-- $1,620
        2010-- $1,620
        2009-- $1,620
        2008-- $1,620
        2007$3,940 +28.8%$1,620
        2005$3,059 +11.4%$1,620
        2004$2,745 +4.2%$1,620
        2003$2,633 +8%$1,620
        2002$2,439 $1,620
        Find assessor info on the county website

        Monthly payment

        Estimated monthly payment$1,822
        All calculations are estimates and provided by Zillow, Inc. for informational purposes only. Actual amounts may vary.
        HOA fees may include property taxes on listings classified as Co-Ops. Contact the listing agent and/or owner for fee details.
        Mortgage interest rates are dependent on a number of factors, including credit score, down payment, and repayment length. Interest rate data provided by Zillow Group Marketplace, Inc. as of 1/1/1970 from various mortgage lenders with which we have lead or other similar arrangements; the Estimated Payment is an average of those rates.
        See how much you could borrow to make a competitive offer.

        Climate risks

        Neighborhood: 11953

        Getting around

        5 / 100
        Car-Dependent
        28 / 100
        Somewhat Bikeable

        Nearby schools

        GreatSchools rating
        Schools provided by the listing agent
        • Elementary: West Middle Island School
        • Middle: Longwood Junior High School
        • High: Longwood High School

        Source: OneKey® MLS as distributed by MLS GRID. This data may not be complete. We recommend contacting the local school district to confirm school assignments for this home.

        A local agent can set up tours, give advice and negotiate with sellers.

        Browse local experts

        Similar homes