Skip main navigation
Sold for $220,000
  • $220,000

    135 Fisher Dr, York, PA 17404

    3beds
    1,476sqft
    Townhouse
    Built in 2003
    2,200 Square Feet Lot
    $246,900 Zestimate®
    $149/sqft
    $1,876 Estimated rent

    Home value

    $246,900

    $235,000 - $259,000

    $1,876/mo

    Zestimate® history
    Loading
    Loading...

    Owner options

    List your home for rent

    $1,876/mo

    Rent Zestimate®

    Find your next renter with Zillow Rental Manager. Plus, with online applications, you can quickly screen prospective tenants – for free.

    Learn more

    $1,876/mo

    Rent Zestimate®

    Refinance and save

    $1,651/mo

    Est. payment

    Refinancing to a lower rate could help reduce your monthly payments and save thousands over the life of the loan.

    See today's rates

    $1,651/mo

    Est. payment

    Explore your selling options

    Work with a Zillow partner agent

    Leverage their expertise and Zillow's premium Showcase listings to get your home seen by more buyers.

    Get started

    List with your own agent

    Get your home in front of millions of buyers by listing it on Zillow.

    Learn how to do it

    Sell it yourself

    Take full control of how buyers see your home on Zillow by listing For Sale by Owner (FSBO).

    List your home

    What's special

    Large one car garageLarge eat in kitchenBar topPicnic tablesBeautiful new deckNew garbage disposal
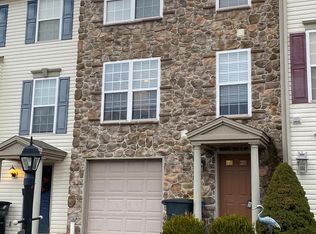
    Come see this lovely 3 bedroom 2 bath townhouse. Home is well maintained! Beautiful new deck out back installed in 2020 w/ Bar Top for cookouts or just hanging out. Large eat in kitchen remodeled 2019. Finished basement. Bedrooms all have nice sized closets. Main bedroom boasts a large 9 x 6 closet. Large one car garage. Updates include: Carpet on main level/ stairs replaced 11/21. Sliding Glass door w built in blinds replaced 5/2019. Concrete coating on garage floor done 4/2023. New garbage disposal 5/2019. New dryer 2020. New dishwasher 2019. Lower level space could be an additional bedroom or a playroom, or a family room space. Lower level hall space 17 x 10. Community park with swing sets, slides, Pavilians w/ picnic tables, is within walking distance to the property! Hurry as this one won't last long!!

    Zillow last checked:

    Listing updated:

    Listed by:

    Fred Valentin 717-880-8132,

    Howard Hanna Real Estate Services-Shrewsbury

    Bought with:

    Toni Reinhart, 331251

    Iron Valley Real Estate of Central PA

    Source: Bright MLS,MLS#: PAYK2044598MLS Logo

    Facts & features

    Interior

    Bedrooms & bathrooms
    • Bedrooms: 3
    • Bathrooms: 3
    • Full bathrooms: 2
    • 1/2 bathrooms: 1
    Rooms
    • Room types: Bedroom 2, Bedroom 3, Kitchen, Family Room, Bedroom 1, Other, Office, Bathroom 1, Bathroom 2
    Basement
    • Area: 100
    Heating
    • Forced Air, Natural Gas
    Cooling
    • Central Air, Electric
    Appliances
    • Included: Gas Water Heater
    • Laundry: Has Laundry
    Features
    • Eat-in Kitchen, Dry Wall
    • Flooring: Carpet
    • Basement: Full
    • Has fireplace: No
    Interior area
    • Total structure area: 1,476
    • Total interior livable area: 1,476 sqft
    • Finished area above ground: 1,376
    • Finished area below ground: 100

    Property

    Parking
    • Total spaces: 1
    • Parking features: Garage Door Opener, Storage, Asphalt, Attached
    • Attached garage spaces: 1
    • Has uncovered spaces: Yes
    • Details: Garage Sqft: 220
    Accessibility
    • Accessibility features: None
    Features
    • Levels: Three
    • Stories: 3
    • Patio & porch: Deck
    • Pool features: None
    Lot
    • Size: 2,200 Square Feet
    Details
    • Additional structures: Above Grade, Below Grade
    • Parcel number: 230000501610000000
    • Zoning: RESIDENTIAL
    • Special conditions: Standard

    Construction

    Type & style
    • Home type: Townhouse
    • Architectural style: Other
    • Property subtype: Townhouse
    Materials
    • Vinyl Siding, Aluminum Siding
    • Foundation: Block
    • Roof: Asphalt
    Condition
    • Very Good
    • New construction: No
    • Year built: 2003

    Utilities & green energy

    • Sewer: On Site Septic, Public Septic
    • Water: Public

    Community & HOA

    Community
    • Subdivision: Bennett Run
    HOA
    • Has HOA: Yes
    • Services included: Snow Removal, Common Area Maintenance
    • HOA fee: $105 annually
    • HOA name: BENNET RUN H O A
    Location
    • Region: York
    • Municipality: CONEWAGO TWP

    Financial & listing details

    • Price per square foot: $149/sqft
    • Tax assessed value: $105,750
    • Annual tax amount: $3,714
    • Date on market: 7/21/2023
    • Listing agreement: Exclusive Right To Sell
    • Listing terms: Cash,Conventional
    • Inclusions: All Appliances- Refrigerator, Washer / Dryer, Dishwasher, B / I Microwave
    • Exclusions: Garage Freezer, Shelving Units In Lower Level And Garage
    • Ownership: Fee Simple
    • Road surface type: Black Top

    Price history

    DateEventPrice
    8/29/2023Sold$220,000+10%$149/sqft
    Source: Bright MLS #PAYK2044598 Report a problem
    7/23/2023Pending sale$200,000$136/sqft
    Source: Bright MLS #PAYK2044598 Report a problem
    7/21/2023Listed for sale$200,000+61.3%$136/sqft
    Source: Bright MLS #PAYK2044598 Report a problem
    2/21/2014Sold$124,000+12.4%$84/sqft
    Source: Public Record Report a problem
    7/23/2003Sold$110,300$75/sqft
    Source: Public Record Report a problem

    Public tax history

    YearProperty taxesTax assessment
    2025$3,801 +1.6%$105,750
    2024$3,743 $105,750
    2023$3,743 +4.2%$105,750
    2022$3,590 -0.6%$105,750
    2021$3,613 +0.6%$105,750
    2020$3,590 +1.3%$105,750
    2019$3,543 +0.5%$105,750
    2018$3,526 +404.4%$105,750
    2017$699 $105,750
    2016-- $105,750
    2015-- $105,750
    2014-- $105,750
    2013-- $105,750
    2012-- $105,750
    2011-- $105,750
    2010-- $105,750
    2009-- $105,750
    2008-- $105,750
    2007-- $105,750
    2006-- $105,750 +17.8%
    2005-- $89,750
    2004-- $89,750 +682.5%
    2003-- $11,470
    2002-- $11,470
    Find assessor info on the county website

    Neighborhood: 17404

    Nearby schools

    GreatSchools rating
    Schools provided by the listing agent
    • High: Northeastern
    • District: Northeastern York

    Source: Bright MLS. This data may not be complete. We recommend contacting the local school district to confirm school assignments for this home.

    Get pre-qualified for a loan
    At Zillow Home Loans, we can pre-qualify you in as little as 5 minutes with no impact to your credit score.

    An equal housing lender. NMLS #10287.

    Sell for more on Zillow
    Get a Zillow Showcase℠ listing at no additional cost and you could sell for .
    $246,900
    2% more
    +$4,938
    With Zillow Showcase(estimated)
    $251,838