Skip main navigation
Sold
  • $189,700

    135 Flintwood Dr W, North Vernon, IN 47265

    3beds
    1,024sqft
    Residential, Single Family Residence
    Built in 1993
    0.33 Acres Lot
    $194,400 Zestimate®
    $185/sqft
    $1,248 Estimated rent

    Home value

    $194,400

    Estimated sales range

    Not available

    $1,248/mo

    Zestimate® history
    Loading
    Loading...

    Owner options

    List your home for rent

    $1,248/mo

    Rent Zestimate®

    Find your next renter with Zillow Rental Manager. Plus, with online applications, you can quickly screen prospective tenants – for free.

    Learn more

    $1,248/mo

    Rent Zestimate®

    Refinance and save

    $1,178/mo

    Est. payment

    Refinancing to a lower rate could help reduce your monthly payments and save thousands over the life of the loan.

    See today's rates

    $1,178/mo

    Est. payment

    Explore your selling options

    Work with a Zillow partner agent

    Leverage their expertise and Zillow's premium Showcase listings to get your home seen by more buyers.

    Get started

    List with your own agent

    Get your home in front of millions of buyers by listing it on Zillow.

    Learn how to do it

    Sell it yourself

    Take full control of how buyers see your home on Zillow by listing For Sale by Owner (FSBO).

    List your home

    What's special

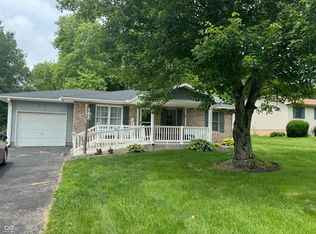
    Three bedroomsPractical and inviting layoutPlenty of natural lightSecure space for pets
    Welcome to this charming 3 bedroom, 1 bathroom home located on Flintwood Drive in North Vernon. This property offers a rare opportunity to own a home in a desirable neighborhood that balances affordability with comfort and convenience. Whether you are a first time buyer searching for your starter home, someone looking to downsize into a more manageable space, or an investor seeking a reliable property in a proven location, this home checks all the boxes. The home features a practical and inviting layout, with a bright living room that provides plenty of natural light and space to gather. The kitchen offers functionality and flow. With three bedrooms, you have flexibility for sleeping arrangements, an office, or additional storage. The full bathroom is centrally located and well-maintained. A standout feature of this property is the one car attached garage, providing not only parking convenience but also additional storage space for tools and lawn equipment. The backyard is another highlight, partially fenced with durable chain link, it creates a secure space for pets, children, gardening, or outdoor entertaining. The lot provides a sense of privacy while still being part of a friendly neighborhood setting. If you've been waiting for the right opportunity to make a smart purchase, this is your chance. Schedule your showing today and come see why this Flintwood Drive home is the perfect place to start your next chapter.

    Zillow last checked:

    Listing updated:

    Listed by:

    Daniel Smith 812-592-5441,

    F.C. Tucker Real Estate Experts

    Bought with:

    Daniel Smith

    F.C. Tucker Real Estate Experts

    Source: MIBOR as distributed by MLS GRID,MLS#: 22062472MLS Logo

    Facts & features

    Interior

    Bedrooms & bathrooms
    • Bedrooms: 3
    • Bathrooms: 1
    • Full bathrooms: 1
    • Main level bathrooms: 1
    • Main level bedrooms: 3
    Primary bedroom
    • Level: Main
    • Area: 132 Square Feet
    • Dimensions: 11x12
    Bedroom 2
    • Level: Main
    • Area: 100 Square Feet
    • Dimensions: 10x10
    Bedroom 3
    • Level: Main
    • Area: 90 Square Feet
    • Dimensions: 9x10
    Dining room
    • Level: Main
    • Area: 108 Square Feet
    • Dimensions: 9x12
    Kitchen
    • Level: Main
    • Area: 88 Square Feet
    • Dimensions: 8x11
    Living room
    • Level: Main
    • Area: 165 Square Feet
    • Dimensions: 11x15
    Heating
    • Electric, Forced Air
    Cooling
    • Central Air
    Appliances
    • Included: Electric Water Heater, ENERGY STAR Qualified Appliances, MicroHood, Electric Oven, Refrigerator
    Features
    • Attic Pull Down Stairs, Eat-in Kitchen
    • Has basement: No
    • Attic: Pull Down Stairs
    Interior area
    • Total structure area: 1,024
    • Total interior livable area: 1,024 sqft

    Property

    Parking
    • Total spaces: 1
    • Parking features: Attached
    • Attached garage spaces: 1
    Features
    • Levels: One
    • Stories: 1
    • Fencing: Fenced,Partial
    Lot
    • Size: 0.33 Acres
    Details
    • Parcel number: 400935320003000004
    • Horse amenities: None

    Construction

    Type & style
    • Home type: SingleFamily
    • Architectural style: Ranch
    • Property subtype: Residential, Single Family Residence
    Materials
    • Vinyl Siding
    • Foundation: Block
    Condition
    • New construction: No
    • Year built: 1993

    Utilities & green energy

    • Water: Public

    Community & HOA

    Community
    • Subdivision: No Subdivision
    HOA
    • Has HOA: No
    Location
    • Region: North Vernon

    Financial & listing details

    • Price per square foot: $185/sqft
    • Tax assessed value: $158,600
    • Annual tax amount: $1,320
    • Date on market: 9/12/2025
    • Cumulative days on market: 26 days

    Price history

    DateEventPrice
    10/30/2025Sold$189,700-0.1%$185/sqft
    Source: MIBOR as distributed by MLS GRID #22062472 Report a problem
    10/7/2025Pending sale$189,900$185/sqft
    Source: MIBOR as distributed by MLS GRID #22062472 Report a problem
    10/1/2025Price change$189,900-5%$185/sqft
    Source: MIBOR as distributed by MLS GRID #22062472 Report a problem
    9/12/2025Listed for sale$199,900+27.3%$195/sqft
    Source: MIBOR as distributed by MLS GRID #22062472 Report a problem
    6/24/2022Sold$157,000+3%$153/sqft
    Source: MIBOR as distributed by MLS GRID #21858783 Report a problem
    5/25/2022Pending sale$152,500$149/sqft
    Source: MIBOR as distributed by MLS GRID #21858783 Report a problem
    5/24/2022Listed for sale$152,500+104%$149/sqft
    Source: MIBOR as distributed by MLS GRID #21858783 Report a problem
    6/12/2012Sold$74,760-24%$73/sqft
    Source: Public Record Report a problem
    4/3/2012Sold$98,349$96/sqft
    Source: Public Record Report a problem
    9/13/2010Sold$98,349$96/sqft
    Source: Public Record Report a problem

    Public tax history

    YearProperty taxesTax assessment
    2025$1,320 +17.5%$158,600 +20.2%
    2024$1,123 +509.7%$132,000 +17.5%
    2023$184 $112,300 +15.5%
    2022-- $97,200 +14.8%
    2021-- $84,700 +3.7%
    2020-- $81,700 +4.3%
    2019-- $78,300 +4.3%
    2018-- $75,100 +3.9%
    2017-- $72,300
    2016-- $72,300
    2014-- $72,300
    2013-- $72,300 -0.4%
    2012-- $72,600 -0.4%
    2011$1,458 -1.8%$72,900 -1.8%
    2010$1,484 +232.5%$74,200 +4.4%
    2009$446 -8.9%$71,100 -5.7%
    2007$490 -38.8%$75,400
    2006$800 $75,400 +3.4%
    2005-- $72,900
    Find assessor info on the county website

    Neighborhood: 47265

    Nearby schools

    GreatSchools rating
    Schools provided by the listing agent
    • Middle: Jennings County Middle School
    • High: Jennings County High School

    Source: MIBOR as distributed by MLS GRID. This data may not be complete. We recommend contacting the local school district to confirm school assignments for this home.

    Get pre-qualified for a loan
    At Zillow Home Loans, we can pre-qualify you in as little as 5 minutes with no impact to your credit score.

    An equal housing lender. NMLS #10287.