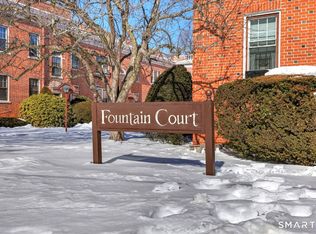
Live in a neighborhood with pickleball courts, parks, restaurants, shops, art galleries and art and music festivals, all in walking distance! This sunny, one bedroom in well maintained Fountain Court has a newly renovated kitchen with polished wood countertops, stainless-steel appliances and restored cabinets and flooring. The condo features hardwood floors, new windows, exposed brick and a view of the courtyard. Additionally, it comes with its own storage area and a one car detached garage. Be the lucky one to live in a condo with a mix of 1920's architectural features with modern amenities.
Sold for $190,000
$190,000
135 Fountain Street #B-4, New Haven, CT 06515
1beds
639sqft
Condominium
Built in 1928
-- sqft lot
$207,700 Zestimate®
$297/sqft
$1,572 Estimated rent
Home value
$207,700
$197,000 - $220,000
$1,572/mo
Zestimate® history
Owner options
List your home for rent
$1,572/mo
Rent Zestimate®
Find your next renter with Zillow Rental Manager. Plus, with online applications, you can quickly screen prospective tenants – for free.
$1,572/mo
Rent Zestimate®
Refinance and save
$1,447/mo
Est. payment
Refinancing to a lower rate could help reduce your monthly payments and save thousands over the life of the loan.
$1,447/mo
Est. payment
Explore your selling options
Work with a Zillow partner agent
Leverage their expertise and Zillow's premium Showcase listings to get your home seen by more buyers.
Get startedList with your own agent
Get your home in front of millions of buyers by listing it on Zillow.
Learn how to do itSell it yourself
Take full control of how buyers see your home on Zillow by listing For Sale by Owner (FSBO).
List your homeWhat's special
Restored cabinetsWell maintained fountain courtExposed brickModern amenitiesNew windowsHardwood floorsArt galleries
Zillow last checked:
Listing updated:
Listed by:
Urban Team at Wareck D'Ostilio Real Estate,
Olivia C. Martson 203-668-7350,
Houlihan Lawrence WD 203-787-6888,
Co-Listing Agent: DiDi Strode 203-787-6888,
Houlihan Lawrence WD
Bought with:
Avery S. Grauer, RES.0824526
Betsy Grauer Realty, Inc
Source: Smart MLS,MLS#: 24009818
Facts & features
Interior
Bedrooms & bathrooms
- Bedrooms: 1
- Bathrooms: 1
- Full bathrooms: 1
Primary bedroom
- Level: Main
- Area: 182 Square Feet
- Dimensions: 13 x 14
Kitchen
- Features: Remodeled, High Ceilings, Breakfast Bar, Laminate Floor
- Level: Main
- Area: 156 Square Feet
- Dimensions: 12 x 13
Living room
- Features: High Ceilings, Built-in Features, Ceiling Fan(s), Hardwood Floor
- Level: Main
- Area: 210 Square Feet
- Dimensions: 14 x 15
Heating
- Radiator, Natural Gas
Cooling
- Ceiling Fan(s)
Appliances
- Included: Gas Range, Oven/Range, Refrigerator, Dishwasher, Gas Water Heater, Water Heater
- Laundry: Common Area
Features
- Wired for Data
- Windows: Thermopane Windows
- Basement: Full,Shared Basement,Interior Entry
- Attic: None
- Has fireplace: No
Interior area
- Total structure area: 639
- Total interior livable area: 639 sqft
- Finished area above ground: 639
- Finished area below ground: 0
Property
Parking
- Total spaces: 2
- Parking features: Detached, Off Street
- Garage spaces: 1
Features
- Stories: 1
- Exterior features: Sidewalk, Garden, Lighting
Lot
- Features: Level
Details
- Parcel number: 999999999
- Zoning: RM2
- Other equipment: Intercom
Construction
Type & style
- Home type: Condo
- Architectural style: Ranch
- Property subtype: Condominium
Materials
- Brick
Condition
- New construction: No
- Year built: 1928
Utilities & green energy
- Sewer: Public Sewer
- Water: Public
Green energy
- Energy efficient items: Windows
Community & HOA
Community
- Features: Library, Park, Near Public Transport
- Subdivision: Westville
HOA
- Has HOA: Yes
- Amenities included: Guest Parking, Park, Management
- Services included: Maintenance Grounds, Trash, Snow Removal, Water, Insurance
- HOA fee: $306 monthly
Location
- Region: New Haven
Financial & listing details
- Price per square foot: $297/sqft
- Tax assessed value: $55,790
- Annual tax amount: $3,338
- Date on market: 6/14/2024
Price history
| Date | Event | Price |
|---|---|---|
| 6/12/2024 | Sold | $190,000+15.2%$297/sqft |
Source:  Smart MLS #24009818 Report a problem Smart MLS #24009818 Report a problem | ||
| 5/5/2024 | Pending sale | $165,000$258/sqft |
Source: Smart MLS #24009818 Report a problem | ||
| 4/26/2024 | Listed for sale | $165,000+65%$258/sqft |
Source: Smart MLS #24009818 Report a problem | ||
| 7/22/2020 | Sold | $100,000-16.6%$156/sqft |
Source: Smart MLS #170307022 Report a problem | ||
| 6/19/2020 | Listed for sale | $119,900+13.1%$188/sqft |
Source: Real Living Wareck D'Ostilio #170307022 Report a problem | ||
| 6/8/2015 | Sold | $106,000-10.1%$166/sqft |
Source: Smart MLS #N10033044 Report a problem | ||
| 4/8/2015 | Listed for sale | $117,900+39.7%$185/sqft |
Source: Pearce Real Estate #N10033044 Report a problem | ||
| 10/25/1988 | Sold | $84,400$132/sqft |
Source: Public Record Report a problem | ||
Public tax history
| Year | Property taxes | Tax assessment |
|---|---|---|
| 2025 | $3,536 +2.3% | $89,740 |
| 2024 | $3,455 +3.5% | $89,740 |
| 2023 | $3,338 -6.4% | $89,740 |
| 2022 | $3,567 +9.6% | $89,740 +20.9% |
| 2021 | $3,256 | $74,200 |
| 2020 | $3,256 +2.1% | $74,200 |
| 2019 | $3,189 | $74,200 |
| 2018 | $3,189 +11.1% | $74,200 |
| 2017 | $2,870 +23.8% | $74,200 +33% |
| 2016 | $2,318 | $55,790 |
| 2015 | $2,318 | $55,790 |
| 2014 | $2,318 +1.8% | $55,790 |
| 2013 | $2,276 +4.9% | $55,790 |
| 2012 | $2,169 -26.5% | $55,790 -17% |
| 2011 | $2,950 | $67,200 |
| 2010 | $2,950 +4% | $67,200 |
| 2009 | $2,837 +72.7% | $67,200 +72.7% |
| 2007 | $1,643 | $38,920 |
Find assessor info on the county website
Neighborhood: Westville
Nearby homes
- $177,0001 bd1 ba651 sqft143 Fountain St APT A11, New Haven, CT 06515Sold
- $270,7002 bd1 ba972 sqft149 Fountain St 5 #5, New Haven, CT 06515Off Market
- $199,0002 bd1 ba937 sqft131 Fountain St APT B1, New Haven, CT 06515Sold

- $169,5001 bd1 ba732 sqft139 Fountain St APT A8, New Haven, CT 06515Sold

- $160,0001 bd1 ba681 sqft133 Fountain St #A3, New Haven, CT 06515Sold
- $175,0001 bd1 ba639 sqft139 Fountain St APT B9, New Haven, CT 06515Sold
- $177,5001 bd1 ba682 sqft137 Fountain St APT A7, New Haven, CT 06515Sold
- $253,1002 bd1 ba967 sqft149 Fountain St UNIT 18, New Haven, CT 06515Off Market
Nearby schools
GreatSchools rating
- 4/10Davis Academy for Arts & Design InnovationGrades: PK-8Distance: 0.5 mi
- 1/10James Hillhouse High SchoolGrades: 9-12Distance: 1.3 mi
Schools provided by the listing agent
- Elementary: Edgewood
- Middle: Augusta Lewis Troup,Davis Street
- High: PBOE
Source: Smart MLS. This data may not be complete. We recommend contacting the local school district to confirm school assignments for this home.


Get pre-qualified for a loan
At Zillow Home Loans, we can pre-qualify you in as little as 5 minutes with no impact to your credit score.An equal housing lender. NMLS #10287.
Sell for more on Zillow
Get a Zillow Showcase℠ listing at no additional cost and you could sell for .
$207,700
2% more
+$4,154
With Zillow Showcase(estimated)
$211,854
- Connecticut
- New Haven County
- New Haven
- 06515
- Westville
- 135 Fountain Street Unit B-4
Nearby cities
Nearby neighborhoods
Nearby zip codes
Other New Haven Topics
