Prepare to fall in love with this truly exceptional custom-built luxury residence, where timeless elegance meets modern sophistication. Boasting five spacious bedrooms, three full bathrooms, and two elegant half baths, this magnificent home is designed to impress at every turn—an entertainer’s paradise both inside and out. The heart of the home is the chef’s dream kitchen, fully equipped with top-of-the-line stainless steel appliances, granite countertops, an expansive center island with seating, walk-in pantry, Sub-Zero refrigerator, wine chiller, and a dedicated coffee bar—the ideal space to entertain guests or enjoy a quiet morning at home. The gracious formal dining room opens seamlessly into an inviting living room, complete with a cozy fireplace and generous windows that flood the space with natural light. Expansive family room offers a second fireplace, sleek wet bar, and warm ambiance—perfect for lively gatherings or intimate evenings. For those working or studying from home, the private office is a sanctuary, featuring rich built-in bookshelves and custom cabinetry. The luxurious primary suite is a private retreat, offering a spa-inspired ensuite bath with a jetted jacuzzi tub, a walk-in shower, double vanities, and not one, but multiple spacious closets including a boutique-style walk-in. Each of the five bedrooms features custom-designed California Closets, ensuring space and style for everyone. Venture downstairs to the expansive, fully finished walk-out basement, meticulously crafted with entertaining in mind. Enjoy your own custom-built full-service bar, a separate half bath, and ample room to host unforgettable game-day gatherings. Throughout the home, you'll find beautiful hardwood and custom flooring, top-quality finishes, and thoughtful touches in every corner. Outside, your private oasis awaits. Enjoy multi-tiered decking, pristine four-year-old saltwater pool and gas fire pit. Shoot hoops on your very own basketball court. Fun-filled play area to enjoy. Grand horseshoe driveway, an oversized three-car attached garage, and well-manicured landscaping enhances the curb appeal!!!!!!
Closed
$1,150,000
135 Fox Meadow Ln, Orchard Park, NY 14127
5beds
6,982sqft
Single Family Residence
Built in 1988
1.99 Acres Lot
$1,184,000 Zestimate®
$165/sqft
$7,641 Estimated rent
Home value
$1,184,000
$1.08M - $1.30M
$7,641/mo
Zestimate® history
Owner options
List your home for rent
$7,641/mo
Rent Zestimate®
Find your next renter with Zillow Rental Manager. Plus, with online applications, you can quickly screen prospective tenants – for free.
$7,641/mo
Rent Zestimate®
Refinance and save
$7,971/mo
Est. payment
Refinancing to a lower rate could help reduce your monthly payments and save thousands over the life of the loan.
$7,971/mo
Est. payment
Explore your selling options
Work with a Zillow partner agent
Leverage their expertise and Zillow's premium Showcase listings to get your home seen by more buyers.
Get startedList with your own agent
Get your home in front of millions of buyers by listing it on Zillow.
Learn how to do itSell it yourself
Take full control of how buyers see your home on Zillow by listing For Sale by Owner (FSBO).
List your homeWhat's special
Cozy fireplaceBasketball courtFully finished walk-out basementNatural lightPrivate officeMultiple spacious closetsMulti-tiered decking
Zillow last checked:
Listing updated:
Listed by:
Kevin G Cullen 716-983-0682,
Howard Hanna WNY Inc.
Bought with:
Ryan Daley, 10301215815
Keller Williams Realty Lancaster
Source: NYSAMLSs,MLS#: B1617123 Originating MLS: Buffalo
Originating MLS: BuffaloFacts & features
Interior
Bedrooms & bathrooms
- Bedrooms: 5
- Bathrooms: 5
- Full bathrooms: 3
- 1/2 bathrooms: 2
- Main level bathrooms: 1
Heating
- Gas, Forced Air
Cooling
- Central Air
Appliances
- Included: Built-In Refrigerator, Dishwasher, Gas Oven, Gas Range, Gas Water Heater, Microwave, Refrigerator, Wine Cooler
- Laundry: Upper Level
Features
- Breakfast Area, Ceiling Fan(s), Separate/Formal Dining Room, Entrance Foyer, Separate/Formal Living Room, Granite Counters, Kitchen Island, Living/Dining Room, Pantry, Natural Woodwork, Bath in Primary Bedroom
- Flooring: Carpet, Ceramic Tile, Hardwood, Tile, Varies
- Basement: Full,Finished,Walk-Out Access
- Number of fireplaces: 2
Interior area
- Total structure area: 6,982
- Total interior livable area: 6,982 sqft
- Finished area below ground: 1,989
Property
Parking
- Total spaces: 3
- Parking features: Attached, Garage, Garage Door Opener
- Attached garage spaces: 3
Features
- Levels: Two
- Stories: 2
- Patio & porch: Deck, Patio
- Exterior features: Blacktop Driveway, Deck, Pool, Patio, Tennis Court(s)
- Pool features: In Ground
Lot
- Size: 1.99 Acres
- Dimensions: 140 x 513
- Features: Rectangular, Rectangular Lot, Residential Lot, Secluded, Wooded
Details
- Parcel number: 1460891621900003003112
- Special conditions: Standard
Construction
Type & style
- Home type: SingleFamily
- Architectural style: Colonial
- Property subtype: Single Family Residence
Materials
- Cedar, Copper Plumbing
- Foundation: Poured
- Roof: Asphalt
Condition
- Resale
- Year built: 1988
Utilities & green energy
- Electric: Circuit Breakers
- Sewer: Connected
- Water: Connected, Public
- Utilities for property: Sewer Connected, Water Connected
Community & HOA
Location
- Region: Orchard Park
Financial & listing details
- Price per square foot: $165/sqft
- Tax assessed value: $328,300
- Annual tax amount: $20,820
- Date on market: 6/23/2025
- Cumulative days on market: 20 days
- Listing terms: Cash,Conventional,FHA,VA Loan
Price history
| Date | Event | Price |
|---|---|---|
| 9/5/2025 | Sold | $1,150,000-4.1%$165/sqft |
Source:  NYSAMLSs #B1617123 Report a problem NYSAMLSs #B1617123 Report a problem | ||
| 7/13/2025 | Pending sale | $1,199,000$172/sqft |
Source: NYSAMLSs #B1617123 Report a problem | ||
| 6/23/2025 | Listed for sale | $1,199,000+2298%$172/sqft |
Source: NYSAMLSs #B1617123 Report a problem | ||
| 10/9/2015 | Sold | $50,000-91.4%$7/sqft |
Source: Public Record Report a problem | ||
| 7/7/2014 | Sold | $579,000$83/sqft |
Source: Public Record Report a problem | ||
Public tax history
| Year | Property taxes | Tax assessment |
|---|---|---|
| 2025 | -- | $328,300 |
| 2024 | -- | $328,300 |
| 2023 | -- | $328,300 |
| 2022 | -- | $328,300 +1.3% |
| 2021 | -- | $324,000 |
| 2020 | -- | $324,000 |
| 2019 | -- | $324,000 |
| 2018 | -- | $324,000 |
| 2017 | $16,948 +159.8% | $324,000 |
| 2016 | $6,523 | $324,000 |
| 2015 | -- | $324,000 |
Find assessor info on the county website
Neighborhood: 14127
Nearby homes
- $100,000-- bd-- ba-- sqft135 Fox Meadow Ln, Orchard Park, NY 14127Off Market
- $1,271,1004 bd4 ba4.2k sqft137 Fox Meadow Ln, Orchard Park, NY 14127Off Market
- $822,4004 bd2 ba3.3k sqft139 Fox Meadow Ln, Orchard Park, NY 14127Off Market
- $169,5000.628 Acres119 Fox Meadow Ln #2, Orchard Park, NY 14127Sold
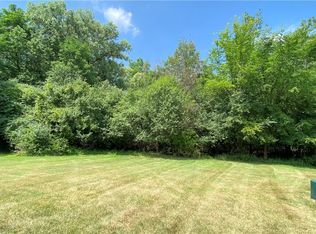
- $169,500-- bd-- ba-- sqft119 Fox Meadow Ln, Orchard Park, NY 14127Sold
- $727,9005 bd5 ba3.7k sqft101 Henning Dr, Orchard Park, NY 14127Off Market
- $604,3004 bd2 ba2.9k sqft103 Henning Dr, Orchard Park, NY 14127Off Market
- $60,215-- bd-- ba-- sqft85 Hobby Ln, Orchard Park, NY 14127Off Market
Nearby schools
GreatSchools rating
- 8/10Eggert Road Elementary SchoolGrades: PK-5Distance: 2 mi
- 6/10Orchard Park Middle SchoolGrades: 6-8Distance: 1.3 mi
- 10/10Orchard Park High SchoolGrades: 9-12Distance: 0.5 mi
Schools provided by the listing agent
- District: Orchard Park
Source: NYSAMLSs. This data may not be complete. We recommend contacting the local school district to confirm school assignments for this home.
Sell for more on Zillow
Get a Zillow Showcase℠ listing at no additional cost and you could sell for .
$1,184,000
2% more
+$23,680
With Zillow Showcase(estimated)
$1,207,680
- New York
- Erie County
- Orchard Park
- 14127
- 135 Fox Meadow Ln
Nearby cities
Nearby zip codes
Other Orchard Park Topics
