Skip main navigation
Sold for $1,175,000
  • $1,175,000

    135 Fox Run, East Greenwich, RI 02818

    4beds
    4,176sqft
    Single Family Residence
    Built in 1985
    1.26 Acres Lot
    $1,377,700 Zestimate®
    $281/sqft
    $7,016 Estimated rent

    Home value

    $1,377,700

    $1.27M - $1.50M

    $7,016/mo

    Zestimate® history
    Loading
    Loading...

    Owner options

    List your home for rent

    $7,016/mo

    Rent Zestimate®

    Find your next renter with Zillow Rental Manager. Plus, with online applications, you can quickly screen prospective tenants – for free.

    Learn more

    $7,016/mo

    Rent Zestimate®

    Refinance and save

    $6,231/mo

    Est. payment

    Refinancing to a lower rate could help reduce your monthly payments and save thousands over the life of the loan.

    See today's rates

    $6,231/mo

    Est. payment

    Explore your selling options

    Work with a Zillow partner agent

    Leverage their expertise and Zillow's premium Showcase listings to get your home seen by more buyers.

    Get started

    List with your own agent

    Get your home in front of millions of buyers by listing it on Zillow.

    Learn how to do it

    Sell it yourself

    Take full control of how buyers see your home on Zillow by listing For Sale by Owner (FSBO).

    List your home

    What's special

    Pot fillerDouble wall ovensCenter islandWolf gas cooktopBrand new tile floorWalk-out lower levelFirst floor laundry
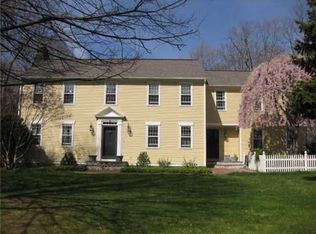
    Nestled on a quiet cul-de-sac in the highly sought-after Signal Ridge neighborhood, this beautifully maintained 4 bedroom, 3.5 bath Colonial offers over 4,100 sq ft of total living space on a generous 1.26 acre lot. From the moment you arrive, you'll be impressed by the home's curb appeal, with a freshly painted exterior, new front door, and a classic front porch that invites you in. Inside, you'll find a thoughtfully updated interior featuring renovated bathrooms, new lighting fixtures, and a brand new tile floor in the spacious eat-in kitchen. The kitchen boasts granite countertops, a center island, a Wolf gas cooktop, a pot filler, double wall ovens and a Bosch dishwasher. The informal dining area opens to a mahogany deck—perfect for entertaining or relaxing. The main level showcases hardwood floors, two wood-burning fireplaces (in both the dining room and family room), and a convenient first floor laundry. Upstairs, retreat to your spacious primary suite complete with a fireplace, walk-in closet and a brand new en-suite bath featuring heated floors. Three additional bedrooms share a beautifully updated full bath with double sink vanity and tub/shower combo. The walk-out lower level adds exceptional bonus space with an exercise and recreation area, wet bar, and full bath—ideal for entertaining, guests, or extended living. Additional highlights include a 3-car garage, newer Central Air, gas heat, sound system, in-ground sprinklers and mature landscaping. Come call it home!

    Zillow last checked:

    Listing updated:

    Listed by:

    Pam Soule 401-741-1154,

    Coldwell Banker Realty

    Bought with:

    Joshua Cullion, REB.0016942

    Mott & Chace Sotheby's Intl.

    Source: StateWide MLS RI,MLS#: 1393757MLS Logo

    Facts & features

    Interior

    Bedrooms & bathrooms
    • Bedrooms: 4
    • Bathrooms: 4
    • Full bathrooms: 3
    • 1/2 bathrooms: 1
    Primary bedroom
    • Level: Second
    Bathroom
    • Level: Second
    Bathroom
    • Level: First
    Other
    • Level: Second
    Other
    • Level: Second
    Other
    • Level: Second
    Dining room
    • Level: First
    Exercise room
    • Level: Lower
    Family room
    • Level: First
    Kitchen
    • Level: First
    Laundry
    • Level: First
    Living room
    • Level: First
    Recreation room
    • Level: Lower
    Storage
    • Level: Lower
    Utility room
    • Level: Lower
    Heating
    • Natural Gas, Baseboard, Forced Water, Zoned
    Cooling
    • Attic Fan, Central Air
    Appliances
    • Included: Gas Water Heater, Dishwasher, Dryer, Exhaust Fan, Disposal, Range Hood, Microwave, Oven/Range, Refrigerator
    Features
    • Wall (Dry Wall), Skylight, Stairs, Wet Bar, Plumbing (Mixed), Insulation (Ceiling)
    • Flooring: Ceramic Tile, Hardwood, Carpet
    • Doors: Storm Door(s)
    • Windows: Insulated Windows, Skylight(s)
    • Basement: Full,Walk-Out Access,Partially Finished,Bath/Stubbed,Playroom,Storage Space,Utility,Workout Room
    • Attic: Attic Stairs, Attic Storage
    • Number of fireplaces: 3
    • Fireplace features: Brick, Stone
    Interior area
    • Total structure area: 2,976
    • Total interior livable area: 4,176 sqft
    • Finished area above ground: 2,976
    • Finished area below ground: 1,200

    Property

    Parking
    • Total spaces: 9
    • Parking features: Attached, Garage Door Opener, Driveway
    • Attached garage spaces: 3
    • Has uncovered spaces: Yes
    Features
    • Patio & porch: Deck, Porch
    Lot
    • Size: 1.26 Acres
    • Features: Cul-De-Sac, Wooded
    Details
    • Parcel number: EGREM070B012L319U0000
    • Zoning: F1
    • Special conditions: Conventional/Market Value
    • Other equipment: Cable TV

    Construction

    Type & style
    • Home type: SingleFamily
    • Architectural style: Colonial
    • Property subtype: Single Family Residence
    Materials
    • Dry Wall, Shingles, Wood
    • Foundation: Concrete Perimeter
    Condition
    • New construction: No
    • Year built: 1985

    Utilities & green energy

    • Electric: 150 Amp Service, Circuit Breakers
    • Sewer: Septic Tank
    • Water: Public
    • Utilities for property: Underground Utilities, Water Connected

    Community & neighborhood

    Community
    • Community features: Commuter Bus, Golf, Highway Access, Hospital, Interstate, Marina, Private School, Public School, Recreational Facilities, Restaurants, Schools, Near Shopping, Tennis
    Location
    • Region: East Greenwich
    • Subdivision: Signal Ridge

    HOA & financial

    HOA
    • Has HOA: No

    Price history

    DateEventPrice
    10/23/2025Sold$1,175,000+2.2%$281/sqft
    Source: StateWide MLS RI #1393757 Report a problem
    9/15/2025Pending sale$1,150,000$275/sqft
    Source: StateWide MLS RI #1393757 Report a problem
    9/10/2025Listed for sale$1,150,000+67.9%$275/sqft
    Source: StateWide MLS RI #1393757 Report a problem
    9/28/2004Sold$685,000$164/sqft
    Source: Public Record Report a problem

    Public tax history

    YearProperty taxesTax assessment
    2025$13,476 +5.7%$865,500
    2024$12,749 -7.3%$865,500 +37.5%
    2023$13,757 +2%$629,600
    2022$13,486 +2%$629,600
    2021$13,228 -6.3%$629,600 +4.5%
    2020$14,112 +1%$602,300
    2019$13,979 +0.9%$602,300
    2018$13,853 -2.6%$602,300 +0.2%
    2017$14,220 -1.8%$601,000
    2016$14,478 +3.6%$601,000
    2015$13,979 +7.3%$601,000 +7.3%
    2014$13,033 +15.5%$560,300
    2013$11,284 $560,300
    2012$11,284 +14.5%$560,300 -0.6%
    2011$9,856 -2.7%$563,500 -4%
    2010$10,129 +5.3%$587,200 -13.9%
    2009$9,616 -1.3%$682,000 -2%
    2008$9,747 +11.1%$696,200 +2.1%
    2007$8,771 -8.1%$682,000 +31%
    2006$9,545 +2.3%$520,740
    2004$9,326 +4.5%$520,740
    2003$8,925 $520,740

    Find assessor info on the county website

    Neighborhood: 02818

    Nearby schools

    GreatSchools rating
    Get a cash offer in 3 minutes
    Find out how much your home could sell for in as little as 3 minutes with a no-obligation cash offer.
    Estimated market value
    $1,377,700
    Get a cash offer in 3 minutes
    Find out how much your home could sell for in as little as 3 minutes with a no-obligation cash offer.
    Estimated market value
    $1,377,700