Skip main navigation
Off market
  • $498,000

    135 Foxlair Ct, Lyman, SC 29365

    3beds
    2,950sqft
    SingleFamily
    Built in 1993
    0.96 Acres Lot
    $498,000 Zestimate®
    $169/sqft
    $2,313 Estimated rent

    Home value

    $498,000

    $463,000 - $533,000

    $2,313/mo

    Zestimate® history
    Loading
    Loading...

    Owner options

    List your home for rent

    $2,313/mo

    Rent Zestimate®

    Find your next renter with Zillow Rental Manager. Plus, with online applications, you can quickly screen prospective tenants – for free.

    Learn more

    $2,313/mo

    Rent Zestimate®

    Refinance and save

    $2,922/mo

    Est. payment

    Refinancing to a lower rate could help reduce your monthly payments and save thousands over the life of the loan.

    See today's rates

    $2,922/mo

    Est. payment

    Explore your selling options

    Work with a Zillow partner agent

    Leverage their expertise and Zillow's premium Showcase listings to get your home seen by more buyers.

    Get started

    List with your own agent

    Get your home in front of millions of buyers by listing it on Zillow.

    Learn how to do it

    Sell it yourself

    Take full control of how buyers see your home on Zillow by listing For Sale by Owner (FSBO).

    List your home

    What's special

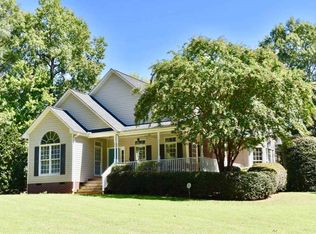
    WOW! New Price $339,900 Nothing could be finer than to be in South Carolina. The moment you arrive to 135 Foxlair Ct, you are sure to be WOWED by this cul-de-sac beauty. Southern Charm. This "Home Sweet Home" is located in the sought-after Ridge Road area that is rich in the Lyman history. There is something so peaceful, tranquil and welcoming about a front porch. You won't be disappointed with this wrap around porch with brick pavers and nice low maintenance railings. Linger and enjoy all the endless opportunities this outdoor living area has to offer. Imagine relaxing time to read a book or entertaining, hosting a group gathering with family and friends. If you're searching for a warm and inviting home with many treasured traditional features then your search is over. As you enter, take time to enjoy the layout with the two story entrance Foyer, spacious Living Room with gorgeous gas-log fireplace surrounded by a handsome mantle that opens to the Dining Room. The kitchen boasts Solid Oak Cabinetry, plentiful cabinet and counter space and you could add an island and an in-kitchen breakfast dining area. The current island piece does not remain with the home. This home boasts many windows that provide light-filled interior and a view of the gorgeous surrounding setting. This is definitely not your cookie cutter floor plan. A sunroom that offers easy access to the wrap around porch and the backyard. This flex space offers space to accommodate your family lifestyle needs. Don't miss a walk-in laundry area with sink and abundant storage cabinets plus a pull down ironing board. The large master bedroom ensuite features a full bath and incudes a walk-in closet and another large additional closet space. A home office with solid-oak built-ins could easily serve as a nursery. Additionally on the main level is a half bath for guests and many closets for storage. Upstairs provides two large bedrooms that share a conveniently located large hall bath. The bonus room is the perfect recreation room flex space and provides sought-after storage closets off each side. Don't miss the over-sized garage with two yard doors and closet storage space. The owners have taken pride in their home and it shows. Roof replaced 2020. There are two water heaters. Small fenced area is great childrens play area. Make sure to schedule time to linger and appreciate the outdoor living space possibilities. Many gorgeous plantings. Welcome to 135 Foxlair Ct. Home Sweet Home! District 5 Schools

    This property is off market, which means it's not currently listed for sale or rent on Zillow. This may be different from what's available on other websites or public sources.
    Facts & features

    Interior

    Bedrooms & bathrooms
    • Bedrooms: 3
    • Bathrooms: 3
    • Full bathrooms: 2
    • 1/2 bathrooms: 1
    Heating
    • Forced air, Gas
    Cooling
    • Central
    Appliances
    • Included: Dishwasher, Garbage disposal, Microwave
    Features
    • Cable Available, Dryer Connection, Washer Connection, Fireplace, Gas Logs, Walk in Closet, Bookcases, Utility Sink, Electric Garage Door, Fan - Ceiling, Ceilings-Smooth, Countertops-Laminate
    • Flooring: Hardwood, Laminate, Linoleum / Vinyl
    • Has fireplace: Yes
    Interior area
    • Total interior livable area: 2,950 sqft

    Property

    Parking
    • Parking features: Carport, Garage
    Features
    • Exterior features: Vinyl
    Lot
    • Size: 0.96 Acres
    Details
    • Parcel number: 5151506600

    Construction

    Type & style
    • Home type: SingleFamily
    Materials
    • Foundation: Other
    • Roof: Composition
    Condition
    • Year built: 1993

    Utilities & green energy

    • Sewer: Public Sewer

    Community & neighborhood

    Location
    • Region: Lyman

    Other

    Other facts
    • Class: RESIDENTIAL
    • Approx Acreage Range: < 1
    • Lot Description: Level, Some Trees, Cul-De-Sac, Underground Utilities
    • Approximate Age: 21-30
    • # of Stories: 2
    • Sale/Rent: For Sale
    • APPLIANCES: Dishwasher, Refrigerator, Range/Oven, Stove-Electric, Microwave, Disposal, Oven - Electric
    • COOLING SYSTEM: Central Forced, Multi-Units
    • EXTERIOR: Vinyl Siding
    • EXTERIOR FEATURES: Porch-Front, Vinyl/Aluminum Trim, Windows - Tilt Out, Porch-Wrap Around
    • FLOORS: Carpet, Laminate Flooring, Vinyl, Hardwood
    • FOUNDATION: Crawl Space
    • GARBAGE PICKUP: Public
    • HEAT SYSTEM: Forced Warm Air, Multi-Units
    • INTERIOR FEATURES: Cable Available, Dryer Connection, Washer Connection, Fireplace, Gas Logs, Walk in Closet, Bookcases, Utility Sink, Electric Garage Door, Fan - Ceiling, Ceilings-Smooth, Countertops-Laminate
    • MASTER BEDROOM FEATURES: Tub/Shower, Walk-in Closet, Bath - Full, Master on Main Level
    • SEWER: Public Sewer
    • STORAGE SPACE: Other/See Remarks, Attic, Garage
    • STYLE: Traditional
    • WATER: Public Water
    • In City Y/N: Yes
    • School District: 5
    • SPECIALTY ROOMS: Main Fl Master Bedroom, Office/Study, Attic, Sun Room, Other/See Remarks, Bonus
    • COOLING FUEL: Electricity
    • Garage/Carport: Garage, Door Opener, Side/Rear Entry, Yard Door
    • DRIVEWAY: Paved-Concrete
    • ROOF: Architectural
    • Area: Lyman
    • SqFt Range: 2800-2999
    • HEATING FUEL TYPE: Gas - Natural
    • Status: Contingent on Inspection

    Price history

    DateEventPrice
    5/27/2020Sold$328,000-3.5%$111/sqft
    Source: SAR as distributed by MLS GRID #269901 Report a problem
    5/21/2020Pending sale$339,900$115/sqft
    Source: Keller Williams Realty Spartanburg #269901 Report a problem
    4/22/2020Price change$339,900-1.5%$115/sqft
    Source: KELLER WILLIAMS REALTY-1 #269901 Report a problem
    3/22/2020Listed for sale$345,000$117/sqft
    Source: KELLER WILLIAMS REALTY-1 #269901 Report a problem

    Public tax history

    YearProperty taxesTax assessment
    2025-- $15,080
    2024$3,180 -0.2%$15,080
    2023$3,187 $15,080 +14.9%
    2022-- $13,120
    2021-- $13,120 +21.8%
    2020-- $10,773
    2019-- $10,773
    2018$2,192 $10,773 +15%
    2017$2,192 +14.4%$9,368
    2016$1,916 +2.5%$9,368
    2015$1,869 +0.8%$9,368
    2014$1,854 $9,368
    2013-- $9,368
    2012-- --
    2011-- $10,132
    2010-- $10,132
    2009-- $10,132
    2008-- $10,132 +13.6%
    2006$2,765 $8,920
    2005-- $8,920
    2004$2,708 +6.5%$8,920
    2003$2,542 $8,920 +6.3%
    2002-- $8,390
    2001$2,474 +9.2%$8,390
    2000$2,265 $8,390

    Find assessor info on the county website

    Neighborhood: 29365

    Nearby schools

    GreatSchools rating
    Schools provided by the listing agent
    • Elementary: 5-Duncan Elem
    • Middle: 5-Dr Hill Middle
    • High: 5-Byrnes High

    Source: The MLS. This data may not be complete. We recommend contacting the local school district to confirm school assignments for this home.

    Get a cash offer in 3 minutes
    Find out how much your home could sell for in as little as 3 minutes with a no-obligation cash offer.
    Estimated market value
    $498,000
    Get a cash offer in 3 minutes
    Find out how much your home could sell for in as little as 3 minutes with a no-obligation cash offer.
    Estimated market value
    $498,000