Skip main navigation
Closed
  • $425,000

    135 Francisco Ter, Oak Park, IL 60302

    3beds
    --sqft
    Townhouse, Single Family Residence
    Built in 1978
    684 Square Feet Lot
    $471,500 Zestimate®
    $--/sqft
    $3,167 Estimated rent

    Home value

    $471,500

    $448,000 - $495,000

    $3,167/mo

    Zestimate® history
    Loading
    Loading...

    Owner options

    List your home for rent

    $3,167/mo

    Rent Zestimate®

    Find your next renter with Zillow Rental Manager. Plus, with online applications, you can quickly screen prospective tenants – for free.

    Learn more

    $3,167/mo

    Rent Zestimate®

    Refinance and save

    $3,385/mo

    Est. payment

    Refinancing to a lower rate could help reduce your monthly payments and save thousands over the life of the loan.

    See today's rates

    $3,385/mo

    Est. payment

    Explore your selling options

    Work with a Zillow partner agent

    Leverage their expertise and Zillow's premium Showcase listings to get your home seen by more buyers.

    Get started

    List with your own agent

    Get your home in front of millions of buyers by listing it on Zillow.

    Learn how to do it

    Sell it yourself

    Take full control of how buyers see your home on Zillow by listing For Sale by Owner (FSBO).

    List your home

    What's special

    Updated bathroomsNicely sized bedroomFantastic officeFantastic locationSunny patioCozy family roomFrancisco terrace
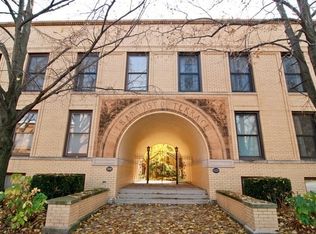
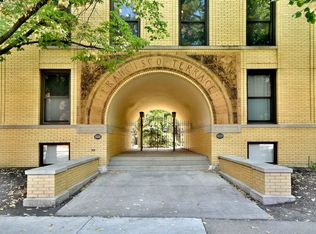
    Welcome to Francisco Terrace! A wonderful collection of townhouses in a FANTASTIC location in Oak Park! This is a 3 bedroom, 2 1/2 bath property that has been updated and well maintained - it is move-in ready for the next owner to enjoy! First, the location - across the street for Oak Park River Forest High School on Lake St - there is so much to do within walking distance! The main entrance to the complex is a stunning arch from Frank Lloyd Wright - leading to a wonderful courtyard. The main floor features living and dining rooms, kitchen, 1/2 bath and access to a sunny patio for grilling and chilling. The kitchen features stainless steel appliances. The second floor includes 2 bedrooms and a full bath. The third floor is a separate oasis and highlights include a fantastic office, nicely sized bedroom and full bath. The lower level was finished to include a cozy family room, plus separate laundry and storage areas. Other features include hardwood flooring on the main, second and third floors, and updated bathrooms. Outdoor parking next to patio is INCLUDED in price.

    Zillow last checked:

    Listing updated:

    Listing courtesy of:

    Richard Neal 773-220-2884,

    @properties Christie's International Real Estate

    Bought with:

    Alex Wolking

    Keller Williams ONEChicago

    Source: MRED as distributed by MLS GRID,MLS#: 12031957MLS Logo

    Facts & features

    Interior

    Bedrooms & bathrooms
    • Bedrooms: 3
    • Bathrooms: 3
    • Full bathrooms: 2
    • 1/2 bathrooms: 1
    Primary bedroom
    • Features: Flooring (Hardwood), Window Treatments (Curtains/Drapes), Bathroom (Full)
    • Level: Third
    • Area: 221 Square Feet
    • Dimensions: 17X13
    Bedroom 2
    • Features: Flooring (Hardwood), Window Treatments (Curtains/Drapes)
    • Level: Second
    • Area: 221 Square Feet
    • Dimensions: 17X13
    Bedroom 3
    • Features: Flooring (Hardwood), Window Treatments (Curtains/Drapes)
    • Level: Second
    • Area: 110 Square Feet
    • Dimensions: 11X10
    Deck
    • Features: Flooring (Other)
    • Level: Main
    • Area: 209 Square Feet
    • Dimensions: 19X11
    Dining room
    • Features: Flooring (Hardwood), Window Treatments (Blinds)
    • Level: Main
    • Area: 108 Square Feet
    • Dimensions: 12X9
    Family room
    • Features: Flooring (Carpet)
    • Level: Lower
    • Area: 198 Square Feet
    • Dimensions: 18X11
    Kitchen
    • Features: Kitchen (Galley), Flooring (Hardwood)
    • Level: Main
    • Area: 77 Square Feet
    • Dimensions: 11X7
    Laundry
    • Features: Flooring (Other)
    • Level: Lower
    • Area: 175 Square Feet
    • Dimensions: 25X7
    Living room
    • Features: Flooring (Hardwood), Window Treatments (Blinds)
    • Level: Main
    • Area: 190 Square Feet
    • Dimensions: 19X10
    Office
    • Features: Flooring (Hardwood), Window Treatments (Curtains/Drapes)
    • Level: Third
    • Area: 156 Square Feet
    • Dimensions: 13X12
    Heating
    • Natural Gas, Forced Air
    Cooling
    • Central Air
    Appliances
    • Included: Range, Microwave, Dishwasher, Refrigerator, Washer, Dryer, Stainless Steel Appliance(s)
    • Laundry: Electric Dryer Hookup, In Unit
    Features
    • Flooring: Hardwood
    • Windows: Screens
    • Basement: Partially Finished,Daylight
    Interior area
    • Total structure area: 0

    Property

    Parking
    • Total spaces: 1
    • Parking features: Assigned, Off Street, On Site, Owned
    Accessibility
    • Accessibility features: No Disability Access
    Features
    • Patio & porch: Patio
    Lot
    • Size: 684 sqft
    • Dimensions: 36X19
    Details
    • Parcel number: 16072250210000
    • Special conditions: None

    Construction

    Type & style
    • Home type: Townhouse
    • Property subtype: Townhouse, Single Family Residence
    Materials
    • Brick
    Condition
    • New construction: No
    • Year built: 1978

    Utilities & green energy

    • Sewer: Public Sewer
    • Water: Public

    Community & neighborhood

    Location
    • Region: Oak Park

    HOA & financial

    HOA
    • Has HOA: Yes
    • HOA fee: $385 monthly
    • Services included: Insurance, Exterior Maintenance, Scavenger, Snow Removal

    Other

    Other facts
    • Listing terms: Conventional
    • Ownership: Fee Simple

    Price history

    DateEventPrice
    6/7/2024Sold$425,000+13.3%
    Source: MRED as distributed by MLS GRID #12031957 Report a problem
    5/20/2024Pending sale$375,000
    Source: MRED as distributed by MLS GRID #12031957 Report a problem
    4/23/2024Contingent$375,000
    Source: MRED as distributed by MLS GRID #12031957 Report a problem
    4/18/2024Listed for sale$375,000+22.3%
    Source: MRED as distributed by MLS GRID #12031957 Report a problem
    8/1/2016Sold$306,500-5.7%
    Source: Baird & Warnerc #09175200_60302 Report a problem
    6/8/2016Pending sale$325,000
    Source: Oak Park - WEICHERT, REALTORS - Nickel Group #09175200 Report a problem
    5/12/2016Price change$325,000-3%
    Source: Oak Park - WEICHERT, REALTORS - Nickel Group #09175200 Report a problem
    3/26/2016Listed for sale$335,000+16.7%
    Source: Oak Park - WEICHERT, REALTORS - Nickel Group #09175200 Report a problem
    6/24/2013Sold$287,000-5.6%
    Source: Public Record Report a problem
    6/5/2013Pending sale$304,000
    Source: Coldwell Banker Residential Brokerage - Glenview #08312447 Report a problem
    4/10/2013Listed for sale$304,000+4.8%
    Source: Homepath #08312447 Report a problem
    2/6/2004Sold$290,000+87.1%
    Source: Public Record Report a problem
    7/26/1995Sold$155,000
    Source: Public Record Report a problem

    Public tax history

    YearProperty taxesTax assessment
    2024-- $33,000 +0%
    2023$9,677 +16.7%$32,999 +31.9%
    2022$8,293 +2.2%$25,016
    2021$8,115 +1.4%$25,016
    2020$8,000 -9.2%$25,016 -5.2%
    2019$8,812 -1%$26,397 -4.1%
    2018$8,898 -10.5%$27,530 -10.9%
    2017$9,945 -5.9%$30,911 +7.4%
    2016$10,574 +12.1%$28,770
    2015$9,429 +7.4%$28,770
    2014$8,780 +0.7%$28,770 +7.4%
    2013$8,718 +0%$26,788
    2012$8,715 +3.8%$26,788
    2011$8,396 -8.1%$26,788 -14.5%
    2010$9,141 +4.6%$31,331
    2009$8,741 +1.7%$31,331 -7%
    2008$8,595 +0.8%$33,690 +3.9%
    2007$8,526 +2.7%$32,439
    2006$8,305 +2.6%$32,439
    2005$8,095 +33.8%$32,439 +43.7%
    2004$6,049 +17.3%$22,567
    2003$5,158 +3.9%$22,567
    2002$4,965 +9%$22,567 +23.9%
    2001$4,555 -7.6%$18,211 -2.8%
    2000$4,931 +31.1%$18,735
    1999$3,762 $18,735

    Find assessor info on the county website

    Neighborhood: 60302

    Nearby schools

    GreatSchools rating
    Schools provided by the listing agent
    • High: Oak Park & River Forest High Sch
    • District: 97

    Source: MRED as distributed by MLS GRID. This data may not be complete. We recommend contacting the local school district to confirm school assignments for this home.

    Get a cash offer in 3 minutes
    Find out how much your home could sell for in as little as 3 minutes with a no-obligation cash offer.
    Estimated market value
    $471,500
    Get a cash offer in 3 minutes
    Find out how much your home could sell for in as little as 3 minutes with a no-obligation cash offer.
    Estimated market value
    $471,500