Skip main navigation
Sold for $578,000
  • $578,000

    135 Frys Ford Ln, Locust Dale, VA 22948

    3beds
    5,084sqft
    Single Family Residence
    Built in 1991
    3.6 Acres Lot
    $585,000 Zestimate®
    $114/sqft
    $3,475 Estimated rent

    Home value

    $585,000

    Estimated sales range

    Not available

    $3,475/mo

    Zestimate® history
    Loading
    Loading...

    Owner options

    List your home for rent

    $3,475/mo

    Rent Zestimate®

    Find your next renter with Zillow Rental Manager. Plus, with online applications, you can quickly screen prospective tenants – for free.

    Learn more

    $3,475/mo

    Rent Zestimate®

    Refinance and save

    $3,352/mo

    Est. payment

    Refinancing to a lower rate could help reduce your monthly payments and save thousands over the life of the loan.

    See today's rates

    $3,352/mo

    Est. payment

    Explore your selling options

    Work with a Zillow partner agent

    Leverage their expertise and Zillow's premium Showcase listings to get your home seen by more buyers.

    Get started

    List with your own agent

    Get your home in front of millions of buyers by listing it on Zillow.

    Learn how to do it

    Sell it yourself

    Take full control of how buyers see your home on Zillow by listing For Sale by Owner (FSBO).

    List your home

    What's special

    Convenient entry-level bedroomTwo cozy fireplacesFully finished daylight basementOutbuilding adds extra utilityElegant vinyl sidingOpen floor planHigh-end finishes and fixtures
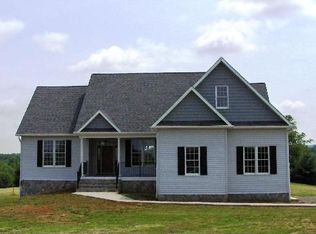
    This stunning contemporary residence, beautifully renovated in 2023, with over 5,000 sqft 3 fully finished levels, offers an exceptional blend of luxury and comfort, set on a sprawling 3.6-acre lot. The exterior, with elegant vinyl siding, expansive patios and decking invites you into a world of sophistication and warmth. Step inside to discover an open floor plan that seamlessly connects the living spaces, perfect for both entertaining and everyday living. The heart of the home features a spacious family room that flows effortlessly into the gourmet kitchen and dining area, creating an inviting atmosphere for gatherings. Natural light floods the interior through skylights and large windows, and multiple patio doors enhancing the sense of space and tranquility. The home boasts three generously sized bedrooms, including a convenient entry-level bedroom, ensuring comfort and accessibility. Each of the four luxurious bathrooms has been meticulously designed, showcasing high-end finishes and fixtures that elevate daily routines into spa-like experiences. Two cozy fireplaces add warmth and charm, creating the perfect ambiance for relaxing evenings. Recessed lighting and ceiling fans throughout the home provide both style and functionality, while the luxury vinyl plank flooring adds a touch of elegance and durability. The fully finished daylight basement offers additional living space, complete with a walkout level that opens to the expansive outdoor areas. This versatile space can serve as a recreation room, home office, or guest suite, catering to your lifestyle needs. Step outside to enjoy multiple balconies, decks, and patios that invite you to savor the serene surroundings. The outbuilding adds extra utility, whether for storage or as a workshop, enhancing the property's functionality. This home is not just a residence; it's a lifestyle. Experience the perfect blend of luxury, comfort, and nature, all while being just moments away from local amenities. Embrace the opportunity to make this exquisite property your own, where every detail has been thoughtfully curated for an unparalleled living experience. All systems, exterior, interior, roof, etc all new in 2023! Price well under assessment! Do not delay Great Opportunity to own something special to be your next home!

    Zillow last checked:

    Listing updated:

    Listed by:

    Mandy Brown 540-718-2459,

    CENTURY 21 New Millennium

    Bought with:

    Robin Grove, 0225075444

    CENTURY 21 New Millennium

    Source: Bright MLS,MLS#: VAMA2002596MLS Logo

    Facts & features

    Interior

    Bedrooms & bathrooms
    • Bedrooms: 3
    • Bathrooms: 4
    • Full bathrooms: 4
    • Main level bathrooms: 1
    • Main level bedrooms: 1
    Bedroom 1
    • Level: Upper
    Bedroom 1
    • Level: Main
    Bedroom 2
    • Level: Upper
    Bathroom 1
    • Level: Upper
    Bathroom 1
    • Level: Lower
    Bathroom 1
    • Level: Main
    Bathroom 2
    • Level: Upper
    Dining room
    • Level: Main
    Family room
    • Level: Main
    Kitchen
    • Level: Main
    Recreation room
    • Level: Lower
    Heating
    • Heat Pump, Electric
    Cooling
    • Ceiling Fan(s), Central Air, Heat Pump, Electric
    Appliances
    • Included: Electric Water Heater
    • Laundry: Lower Level
    Features
    • Recessed Lighting, Open Floorplan, Family Room Off Kitchen, Entry Level Bedroom, Combination Kitchen/Dining, Ceiling Fan(s)
    • Flooring: Luxury Vinyl
    • Windows: Skylight(s)
    • Basement: Full,Finished,Windows,Walk-Out Access,Rear Entrance,Connecting Stairway
    • Number of fireplaces: 2
    Interior area
    • Total structure area: 5,084
    • Total interior livable area: 5,084 sqft
    • Finished area above ground: 3,392
    • Finished area below ground: 1,692

    Property

    Parking
    • Total spaces: 12
    • Parking features: Circular Driveway, Attached Carport, Driveway
    • Carport spaces: 2
    • Uncovered spaces: 10
    Accessibility
    • Accessibility features: None
    Features
    • Levels: Three
    • Stories: 3
    • Patio & porch: Deck, Patio
    • Exterior features: Balcony
    • Pool features: None
    Lot
    • Size: 3.60 Acres
    Details
    • Additional structures: Above Grade, Below Grade, Outbuilding
    • Parcel number: 529
    • Zoning: A1
    • Special conditions: Standard

    Construction

    Type & style
    • Home type: SingleFamily
    • Architectural style: Contemporary
    • Property subtype: Single Family Residence
    Materials
    • Vinyl Siding
    • Foundation: Slab
    • Roof: Architectural Shingle
    Condition
    • Excellent
    • New construction: No
    • Year built: 1991
    • Major remodel year: 2023

    Utilities & green energy

    • Sewer: Private Sewer
    • Water: Private
    • Utilities for property: Fiber Optic, Satellite Internet Service

    Community & neighborhood

    Location
    • Region: Locust Dale
    • Subdivision: None Available

    Other

    Other facts
    • Listing agreement: Exclusive Right To Sell
    • Ownership: Fee Simple

    Price history

    DateEventPrice
    4/8/2026Sold$578,000+2.3%$114/sqft
    Source: Bright MLS #VAMA2002596 Report a problem
    3/16/2026Contingent$565,000$111/sqft
    Source: Bright MLS #VAMA2002596 Report a problem
    1/26/2026Listed for sale$565,000+5.6%$111/sqft
    Source: Bright MLS #VAMA2002596 Report a problem
    11/21/2023Sold$535,000+1.9%$105/sqft
    Source: Bright MLS #VAMA2001344 Report a problem
    9/14/2023Contingent$525,000$103/sqft
    Source: Bright MLS #VAMA2001344 Report a problem
    9/11/2023Listed for sale$525,000$103/sqft
    Source: Bright MLS #VAMA2001344 Report a problem

    Public tax history

    Tax history is unavailable.

    Neighborhood: 22948

    Nearby schools

    GreatSchools rating
    Schools provided by the listing agent
    • District: Madison County Public Schools

    Source: Bright MLS. This data may not be complete. We recommend contacting the local school district to confirm school assignments for this home.

    Get pre-qualified for a loan
    At Zillow Home Loans, we can pre-qualify you in as little as 5 minutes with no impact to your credit score.

    An equal housing lender. NMLS #10287.