Welcome to easy, low maintenance living in the highly desirable 55+ community of The Gardens! This beautifully maintained ranch style home offers 3 spacious bedrooms, 2 full bathrooms, and an incredibly functional open layout designed for comfortable everyday living. Step inside to find fresh paint throughout the entire home (2023), gorgeous flooring (2023), abundant natural light, and oversized living spaces perfect for entertaining or simply relaxing at home. The massive eat in kitchen is truly the heart of the home featuring extensive cabinetry, newer appliances (2023), a large center island, generous counter space, and room for a full dining table overlooking the private courtyard patio. The spacious living room offers a warm and inviting atmosphere with large windows and seamless flow throughout the home. There is a spacious primary bedroom, while the additional bedrooms offer flexible space for guests, hobbies, or a home office. Convenient in unit laundry, attached garage, and thoughtful single level living make this home ideal for easy living. Enjoy peaceful mornings and quiet evenings in your own private paver patio courtyard surrounded by mature landscaping and privacy fencing. Residents also enjoy beautifully maintained common green spaces throughout the community. Major updates include newer appliances (2023), fresh interior paint (2023), and a brand new roof (2025) providing true peace of mind. Move in ready and located in a quiet, welcoming senior living community close to shopping, dining, and conveniences.
Closed
$230,000
135 Garden Dr #135, Montgomery, IL 60538
3beds
1,142sqft
Single Family Residence
Built in 1972
2,800 Square Feet Lot
$231,800 Zestimate®
$201/sqft
$2,350 Estimated rent
Home value
$231,800
$211,000 - $255,000
$2,350/mo
Zestimate® history
Owner options
List your home for rent
$2,350/mo
Rent Zestimate®
Find your next renter with Zillow Rental Manager. Plus, with online applications, you can quickly screen prospective tenants – for free.
$2,350/mo
Rent Zestimate®
Refinance and save
$1,996/mo
Est. payment
Refinancing to a lower rate could help reduce your monthly payments and save thousands over the life of the loan.
$1,996/mo
Est. payment
Explore your selling options
Work with a Zillow partner agent
Leverage their expertise and Zillow's premium Showcase listings to get your home seen by more buyers.
Get startedList with your own agent
Get your home in front of millions of buyers by listing it on Zillow.
Learn how to do itSell it yourself
Take full control of how buyers see your home on Zillow by listing For Sale by Owner (FSBO).
List your homeWhat's special
Abundant natural lightSpacious primary bedroomLarge center islandAttached garageMassive eat in kitchenIncredibly functional open layoutThoughtful single level living
Zillow last checked:
Listing updated:
Listed by:
Melissa Walsh 630-272-7263,
Coldwell Banker Real Estate Group
Bought with:
Domenic Ingrao
@properties Christies International Real Estate
Source: MRED as distributed by MLS GRID,MLS#: 12647864
Facts & features
Interior
Bedrooms & bathrooms
- Bedrooms: 3
- Bathrooms: 2
- Full bathrooms: 2
Rooms
- Room types: No additional rooms
Primary bedroom
- Features: Flooring (Luxury Vinyl)
- Level: Main
- Area: 156 Square Feet
- Dimensions: 13X12
Bedroom 2
- Features: Flooring (Luxury Vinyl)
- Level: Main
- Area: 110 Square Feet
- Dimensions: 11X10
Bedroom 3
- Features: Flooring (Luxury Vinyl)
- Level: Main
- Area: 170 Square Feet
- Dimensions: 17X10
Kitchen
- Features: Kitchen (Eating Area-Table Space, Island), Flooring (Luxury Vinyl)
- Level: Main
- Area: 240 Square Feet
- Dimensions: 16X15
Living room
- Features: Flooring (Luxury Vinyl), Window Treatments (Blinds)
- Level: Main
- Area: 208 Square Feet
- Dimensions: 16X13
Heating
- Natural Gas, Forced Air
Cooling
- Central Air
Appliances
- Included: Range, Microwave, Dishwasher, Refrigerator, Washer, Dryer, Disposal
Features
- Basement: None
Interior area
- Total structure area: 0
- Total interior livable area: 1,142 sqft
Property
Parking
- Total spaces: 1
- Parking features: Asphalt, Yes, Garage Owned, Attached, Garage
- Attached garage spaces: 1
Accessibility
- Accessibility features: No Disability Access
Lot
- Size: 2,800 Square Feet
- Dimensions: 40 X 70
Details
- Parcel number: 0305452052
- Special conditions: None
Construction
Type & style
- Home type: SingleFamily
- Property subtype: Single Family Residence
Materials
- Vinyl Siding
- Foundation: Concrete Perimeter
- Roof: Asphalt
Condition
- New construction: No
- Year built: 1972
Utilities & green energy
- Sewer: Public Sewer
- Water: Public
Community & HOA
Community
- Subdivision: The Gardens
HOA
- Has HOA: Yes
- Services included: Insurance, Exterior Maintenance, Lawn Care, Scavenger, Snow Removal
- HOA fee: $245 monthly
Location
- Region: Montgomery
Financial & listing details
- Price per square foot: $201/sqft
- Annual tax amount: $4,126
- Date on market: 5/14/2026
- Listing terms: Cash
- Ownership: Fee Simple w/ HO Assn.
Price history
| Date | Event | Price |
|---|---|---|
| 6/1/2026 | Sold | $230,000+2.2%$201/sqft |
Source:  MRED as distributed by MLS GRID #12647864 Report a problem MRED as distributed by MLS GRID #12647864 Report a problem | ||
| 5/20/2026 | Listing removed | $225,000$197/sqft |
Source: MRED as distributed by MLS GRID #12647864 Report a problem | ||
| 5/18/2026 | Contingent | $225,000$197/sqft |
Source: MRED as distributed by MLS GRID #12647864 Report a problem | ||
| 5/14/2026 | Listed for sale | $225,000+18.4%$197/sqft |
Source: MRED as distributed by MLS GRID #12647864 Report a problem | ||
| 6/1/2023 | Sold | $190,000+5.6%$166/sqft |
Source: MRED as distributed by MLS GRID #11760817 Report a problem | ||
| 4/17/2023 | Listed for sale | $180,000$158/sqft |
Source: MRED as distributed by MLS GRID #11760817 Report a problem | ||
Public tax history
Tax history is unavailable.
Neighborhood: Boulder Hill
Nearby homes
- $190,0002 bd2 ba1.1k sqft135 Garden Dr, Montgomery, IL 60538Sold
- $276,200-- bd-- ba-- sqft133 Garden Dr, Montgomery, IL 60538Off Market
- $230,0002 bd1 ba1.1k sqft131 Garden Dr, Montgomery, IL 60538Sold
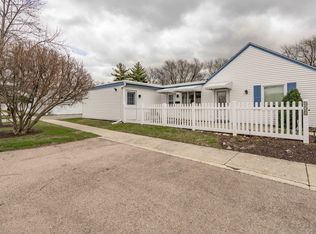
- $308,8003 bd2 ba983 sqft13 Circle Dr W, Montgomery, IL 60538Off Market
- $267,200-- bd-- ba1.1k sqft141 Garden Dr, Montgomery, IL 60538Off Market
- $268,600-- bd-- ba-- sqft139 Garden Dr, Montgomery, IL 60538Off Market
- $292,2003 bd1 ba720 sqft15 Circle Dr W, Montgomery, IL 60538Off Market
- $322,1003 bd2 ba1.4k sqft11 Circle Dr W, Montgomery, IL 60538Off Market
- $249,200-- bd-- ba1k sqft137 Garden Dr, Montgomery, IL 60538Off Market
Nearby schools
GreatSchools rating
- 5/10Boulder Hill Elementary SchoolGrades: K-5Distance: 0.4 mi
- 5/10Thompson Jr High SchoolGrades: 6-8Distance: 1.1 mi
- 8/10Oswego High SchoolGrades: 9-12Distance: 1.9 mi
Schools provided by the listing agent
- Elementary: Boulder Hill Elementary School
- Middle: Thompson Junior High School
- High: Oswego East High School
- District: 308
Source: MRED as distributed by MLS GRID. This data may not be complete. We recommend contacting the local school district to confirm school assignments for this home.
Get a cash offer in 3 minutes
Find out how much your home could sell for in as little as 3 minutes with a no-obligation cash offer.
Estimated market value
$231,800
Get a cash offer in 3 minutes
Find out how much your home could sell for in as little as 3 minutes with a no-obligation cash offer.
Estimated market value
$231,800
- Illinois
- Kendall County
- Montgomery
- 60538
- Boulder Hill
- 135 Garden Dr Unit 135
Nearby cities
Nearby neighborhoods
Nearby zip codes
Other Montgomery Topics
