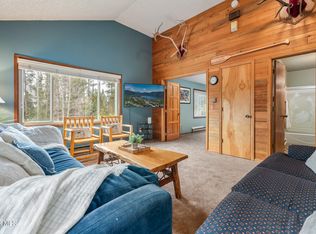
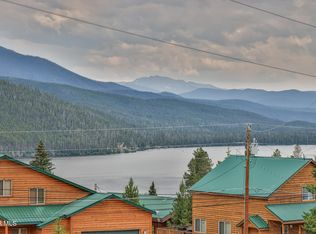
1800 square foot home all on one level, perched atop a ridge. One acre site with mountain views in 2 directions! Spacious kitchen with inviting dining area nestled into a bay of windows. .The spacious deck extends the living space outdoors, ideal for hosting friends or relaxing with your morning coffee. Free-standing natural fireplace.
Close proximity to the golf course, entrance to the National Park, minutes to snowmobile trail access and minutes drive to dining at the iconic Grand Lake Lodge. Private yet close to the village of Grand Lake. Spacious 2 Car garage is accessed from below with a gradually sloped driveway; room for all your toys! No Homeowner's Association. Nightly rentals are permitted. R164010 135 GCR 480 aka Annie Drive. Furnished at $725,000
For sale
Price cut: $74K (6/28)
$725,000
135 GCR 480, Grand Lake, CO 80447
3beds
1,816sqft
Manufactured Home
Built in 1995
1 Acres Lot
$-- Zestimate®
$399/sqft
$-- HOA
What's special
Free-standing natural fireplaceGradually sloped drivewayPerched atop a ridgeSpacious kitchen
- 133 days |
- 130 |
- 5 |
Zillow last checked:
Listing updated:
Listed by:
Lisa Simpson 970-627-3103 MountainLakeOffice@gmail.com,
Mountain Lake Properties
Source: REcolorado as distributed by MLS GRID,MLS#: 4786227
Facts & features
Interior
Bedrooms & bathrooms
- Bedrooms: 3
- Bathrooms: 2
- Full bathrooms: 2
- Main level bathrooms: 2
- Main level bedrooms: 3
Bedroom
- Features: Primary Suite
- Level: Main
Bedroom
- Level: Main
Bedroom
- Level: Main
Bathroom
- Features: En Suite Bathroom
- Level: Main
Bathroom
- Level: Main
Dining room
- Level: Main
Kitchen
- Level: Main
Laundry
- Level: Main
Living room
- Level: Main
Heating
- Forced Air
Cooling
- None
Appliances
- Included: Dishwasher, Dryer, Microwave, Range, Refrigerator, Washer
Features
- Laminate Counters, Primary Suite
- Flooring: Carpet, Tile, Vinyl
- Basement: Crawl Space
- Number of fireplaces: 1
- Fireplace features: Family Room, Free Standing
- Furnished: Yes
Interior area
- Total structure area: 1,816
- Total interior livable area: 1,816 sqft
- Finished area above ground: 1,816
Property
Parking
- Total spaces: 2
- Parking features: Garage - Attached
- Attached garage spaces: 2
Features
- Levels: One
- Stories: 1
- Patio & porch: Deck
Lot
- Size: 1 Acres
- Features: Mountainous
Details
- Parcel number: R164010
- Zoning: AA1
- Special conditions: Standard
Construction
Type & style
- Home type: MobileManufactured
- Property subtype: Manufactured Home
Materials
- Frame
- Roof: Composition
Condition
- Year built: 1995
Utilities & green energy
- Sewer: Public Sewer
- Water: Well
- Utilities for property: Electricity Connected, Natural Gas Connected
Community & HOA
Community
- Subdivision: Gudgel
HOA
- Has HOA: No
Location
- Region: Grand Lake
Financial & listing details
- Price per square foot: $399/sqft
- Annual tax amount: $2,412
- Date on market: 3/27/2026
- Listing terms: Cash,Conventional
- Exclusions: Antique Stove Near The Dining Area. Antique Attached Dining Room Light Fixture Is Excluded.
- Ownership: Corporation/Trust
- Electric utility on property: Yes
- Road surface type: Dirt
- Body type: Double Wide
Estimated market value
Not available
Estimated sales range
Not available
Not available
Price history
| Date | Event | Price |
|---|---|---|
| 6/28/2026 | Price change | $725,000-9.3%$399/sqft |
Source:  REcolorado as distributed by MLS GRID #4786227 Report a problem REcolorado as distributed by MLS GRID #4786227 Report a problem | ||
| 3/27/2026 | Listed for sale | $799,000$440/sqft |
Source: REcolorado as distributed by MLS GRID #4786227 Report a problem | ||
Public tax history
Tax history is unavailable.
Monthly payment
Climate risks
Neighborhood: 80447
Nearby schools
GreatSchools rating
- 3/10Granby Elementary SchoolGrades: PK-5Distance: 12.5 mi
- 7/10East Grand Middle SchoolGrades: 6-8Distance: 12.5 mi
- 4/10Middle Park High SchoolGrades: 9-12Distance: 12.3 mi
Schools provided by the listing agent
- Elementary: Granby
- Middle: East Grand
- High: Middle Park
- District: East Grand 2
Source: REcolorado as distributed by MLS GRID. This data may not be complete. We recommend contacting the local school district to confirm school assignments for this home.
- $772,1003 bd2 ba1.8k sqft135 Annie Dr, Grand Lake, CO 80447Off Market
- $198,1001 bd-- ba444 sqft280 Gcr #64, Grand Lake, CO 80447Off Market
- $838,8003 bd2 ba1.9k sqft204 Annie Dr, Grand Lake, CO 80447Off Market
- $1,110,1004 bd2 ba875 sqft238 Annie Dr, Grand Lake, CO 80447Off Market
- $761,4004 bd2 ba702 sqft213 Gcr #463, Grand Lake, CO 80447Off Market
- $2,626,3004 bd3 ba4.1k sqft213 Gcr #479, Grand Lake, CO 80447Off Market
- $66,700-- bd-- ba-- sqft213 Gcr #477, Grand Lake, CO 80447Off Market
- $1,247,4004 bd2 ba420 sqft213 Gcr #4391, Grand Lake, CO 80447Off Market
A local agent can set up tours, give advice and negotiate with sellers.
Similar homes
- $695,0003 bd2 ba1.4k sqft270 County Road 48, Grand Lake, CO 80447For Sale

 MLS ID #5890182, Susan Andazola, RE/MAX Professionals. REcolorado as distributed by MLS GRID
 - $770,0003 bd2 ba1.5k sqft225 Alpine Circle/GCR 4941, Grand Lake, CO 80447For Sale
 MLS ID #26-357, Craig Russell Cranston, Crabtree Co - Grand Lake. GCBOR
 - $649,0003 bd2 ba1.4k sqft133 GCR 4948, Grand Lake, CO 80447For Sale
 MLS ID #26-521, Christina Lieder, Real Estate of Winter Park. GCBOR
 - $749,0003 bd2 ba1.8k sqft45 County Road 4692, Grand Lake, CO 80447For Sale
 MLS ID #26-980, Andrea L Cox, Re/Max Resorts Of Grand County. GCBOR
 - $649,0003 bd2 ba1.7k sqft36 GCR 4949 Lane, Grand Lake, CO 80447For SaleMLS ID #25-108, Craig Russell Cranston, Crabtree Co - Grand Lake. GCBOR
- $749,0003 bd4 ba2k sqft240 GCR 4980, Grand Lake, CO 80447For SaleMLS ID #26-849, Katherine Ellis, Coldwell Banker Realty. GCBOR
- $749,0004 bd3 ba1.5k sqft86 County Road 4982, Grand Lake, CO 80447For SaleMLS ID #26-885, Andrea L Cox, Re/Max Resorts Of Grand County. GCBOR
- $789,0006 bd3 ba2.5k sqft711 GCR 4980, Grand Lake, CO 80447For SaleMLS ID #26-1115, Amanda Solomon, Real Estate of Winter Park. GCBOR
- $679,0003 bd4 ba1.3k sqft504 Ravenwood Drive #B1, Grand Lake, CO 80447For SaleMLS ID #9137289, Donna Ready, Mountain Lake Properties. REcolorado as distributed by MLS GRID
- $668,0003 bd2 ba1.4k sqft631 County Road 462, Grand Lake, CO 80447For SaleMLS ID #3346930, Samantha Wise, Milehimodern. REcolorado as distributed by MLS GRID
- $749,0003 bd3 ba1.3k sqft220 Rapids Lane #4, Grand Lake, CO 80447For SaleMLS ID #9053490, Lisa Simpson, Mountain Lake Properties. REcolorado as distributed by MLS GRID
- $658,0003 bd2 ba1.6k sqft143 Grand County Road 443, Grand Lake, CO 80447For SaleMLS ID #7368448, Donna Ready, Mountain Lake Properties. REcolorado as distributed by MLS GRID
- $764,0002 bd2 ba1.6k sqft73 GCR 6529, Grand Lake, CO 80447For SaleMLS ID #25-1211, Madison Tonn, Real Estate of Winter Park. GCBOR
- $724,0004 bd2 ba2.5k sqft339 County Road 645, Grand Lake, CO 80447For SaleMLS ID #9202998, Zachariah Lloyd, LIV Sothebys International Realty- Breckenridge. REcolorado as distributed by MLS GRID
- $725,0002 bd2 ba1.5k sqft1229 GCR 64, Grand Lake, CO 80447For SaleMLS ID #8693304, Lisa Simpson, Mountain Lake Properties. REcolorado as distributed by MLS GRID
- $780,0003 bd2 ba1.9k sqft1295 GCR 49, Grand Lake, CO 80447For SaleMLS ID #5246803, Donna Ready, Mountain Lake Properties. REcolorado as distributed by MLS GRID
- $799,0002 bd2 ba2.1k sqft215 GCR 451, Grand Lake, CO 80447For SaleMLS ID #26-950, Lindsey A Morrow, Keller Williams Top of the Rockies Grand County. GCBOR
- $985,0002 bd2 ba2.1k sqft24 GCR 475 Road, Grand Lake, CO 80447For SaleMLS ID #6299838, Lisa Simpson, Mountain Lake Properties. REcolorado as distributed by MLS GRID
- $724,0004 bd2 ba2.1k sqft339 GCR 645, Grand Lake, CO 80447For SaleMLS ID #26-443, Zach Lloyd, LIV Sotheby's International DT. GCBOR
- $725,0002 bd1 ba1k sqft1113 Park Avenue, Grand Lake, CO 80447For SaleMLS ID #5006355, Lisa Simpson, Mountain Lake Properties. REcolorado as distributed by MLS GRID
