Welcome to this well-maintained 3-level townhome in a highly desirable Charlottesville location, just minutes from the Shops at Stonefield with popular restaurants, and excellent schools. Gorgeous hardwood floors flow throughout the home, adding warmth and character to every space. The property has been carefully cared for over the years and is ready for its next chapter—it simply needs a little TLC to make it truly shine. Whether you’re a first-time buyer looking for an affordable opportunity or an investor seeking a solid property in a strong rental market, this townhome offers excellent potential in one of Charlottesville’s most convenient neighborhoods. Don’t miss the chance to make this well-located home your own. Schedule your showing today!
Pending
$299,000
135 Georgetown Grn, Charlottesville, VA 22901
3beds
2,058sqft
Townhouse
Built in 1968
-- sqft lot
$309,000 Zestimate®
$145/sqft
$264/mo HOA
What's special
- 20 days |
- 674 |
- 33 |
Likely to sell faster than
Zillow last checked:
Listing updated:
Listed by:
EMILY PACE 434-989-7449,
BETTER HOMES & GARDENS R.E.-PATHWAYS 434-370-9500
Source: CAAR,MLS#: 680152 Originating MLS: Charlottesville Area Association of Realtors
Originating MLS: Charlottesville Area Association of RealtorsFacts & features
Interior
Bedrooms & bathrooms
- Bedrooms: 3
- Bathrooms: 4
- Full bathrooms: 2
- 1/2 bathrooms: 2
- Main level bathrooms: 1
Rooms
- Room types: Bathroom, Bedroom, Dining Room, Family Room, Full Bath, Great Room, Half Bath, Kitchen, Laundry
Primary bedroom
- Level: Second
Bedroom
- Level: Second
Primary bathroom
- Level: Second
Bathroom
- Level: Second
Dining room
- Level: First
Family room
- Level: Basement
Great room
- Level: First
Half bath
- Level: Basement
Half bath
- Level: First
Kitchen
- Level: First
Laundry
- Level: Basement
Heating
- Central, Heat Pump
Cooling
- Central Air, Heat Pump
Appliances
- Included: Dishwasher, Electric Range, Disposal, Microwave, Refrigerator, Dryer, Washer
- Laundry: Washer Hookup, Dryer Hookup
Features
- Flooring: Hardwood, Linoleum
- Windows: Double Pane Windows
- Has basement: Yes
- Common walls with other units/homes: 2+ Common Walls
Interior area
- Total structure area: 2,058
- Total interior livable area: 2,058 sqft
- Finished area above ground: 1,365
- Finished area below ground: 693
Property
Parking
- Total spaces: 2
- Parking features: Assigned, Two Spaces
Features
- Levels: Two
- Stories: 2
- Patio & porch: Brick, Patio
- Pool features: Association
Details
- Parcel number: 060F0000B00300
- Zoning description: R Residential
Construction
Type & style
- Home type: Townhouse
- Property subtype: Townhouse
- Attached to another structure: Yes
Materials
- Brick, Masonite, Stick Built
- Foundation: Slab
- Roof: Composition,Shingle
Condition
- New construction: No
- Year built: 1968
Utilities & green energy
- Electric: Underground
- Sewer: Public Sewer
- Water: Public
- Utilities for property: Cable Available
Community & HOA
Community
- Subdivision: GEORGETOWN GREEN
HOA
- Has HOA: Yes
- Amenities included: Playground, Pool
- Services included: Association Management, Common Area Maintenance, Insurance, Maintenance Grounds, Reserve Fund, Snow Removal, Trash
- HOA fee: $264 monthly
Location
- Region: Charlottesville
Financial & listing details
- Price per square foot: $145/sqft
- Tax assessed value: $318,900
- Annual tax amount: $2,956
- Date on market: 7/31/2026
- Cumulative days on market: 20 days
Estimated market value
$309,000
$294,000 - $324,000
$2,826/mo
Price history
| Date | Event | Price |
|---|---|---|
| 8/3/2026 | Pending sale | $299,000$145/sqft |
Source:  CAAR #680152 Report a problem CAAR #680152 Report a problem | ||
| 7/31/2026 | Listed for sale | $299,000$145/sqft |
Source: CAAR #680152 Report a problem | ||
Public tax history
| Year | Property taxes | Tax assessment |
|---|---|---|
| 2025 | $2,851 +9.3% | $318,900 +4.4% |
| 2024 | $2,608 +15.4% | $305,400 +15.4% |
| 2023 | $2,261 +7.4% | $264,700 +7.4% |
| 2022 | $2,105 +12.8% | $246,500 +12.8% |
| 2021 | $1,867 -0.3% | $218,600 -0.3% |
| 2020 | $1,873 +1.1% | $219,300 +1.1% |
| 2019 | $1,852 +11.9% | $216,900 +9.9% |
| 2018 | $1,655 +103.9% | $197,300 +2% |
| 2017 | $812 -46.6% | $193,500 +6.8% |
| 2016 | $1,520 +5.6% | $181,200 +3.1% |
| 2015 | $1,440 | $175,800 |
| 2014 | -- | $175,800 -1% |
| 2013 | -- | $177,500 -4.1% |
| 2012 | -- | $185,000 -0.9% |
| 2011 | -- | $186,700 -1% |
| 2010 | -- | $188,500 -0.7% |
| 2009 | -- | $189,900 -8.1% |
| 2008 | -- | $206,600 -2.8% |
| 2007 | -- | $212,500 +15.5% |
| 2006 | -- | $184,000 |
| 2005 | -- | $184,000 +28.3% |
| 2004 | -- | $143,400 |
| 2003 | -- | $143,400 +26.3% |
| 2002 | -- | $113,500 |
| 2001 | -- | $113,500 |
Find assessor info on the county website
Monthly payment
Est. payment
Payment breakdown
Explore the cost of this home by adjusting the details. Changes won't be saved.Climate risks
Neighborhood: Downtown
Nearby schools
GreatSchools rating
- 8/10Burnley-Moran Elementary SchoolGrades: PK-4Distance: 0.9 mi
- 3/10Buford Middle SchoolGrades: 7-8Distance: 1.1 mi
- 4/10Charlottesville High SchoolGrades: 9-12Distance: 1.6 mi
Schools provided by the listing agent
- Elementary: Greer
- Middle: Journey
- High: Albemarle
Source: CAAR. This data may not be complete. We recommend contacting the local school district to confirm school assignments for this home.
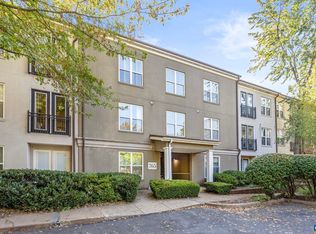
- $415,0002 bd2 ba1.1k sqft765 Walker Sq APT 4B, Charlottesville, VA 22903Sold
- $1,579,3001.65 acres700 E Main St, Charlottesville, VA 22902Off Market
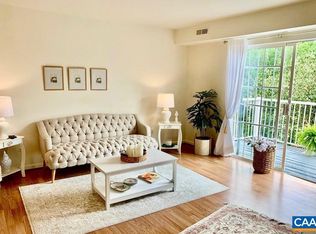
- $155,0002 bd1 ba783 sqft840 Runnel Ct UNIT 10, Charlottesville, VA 22901Sold
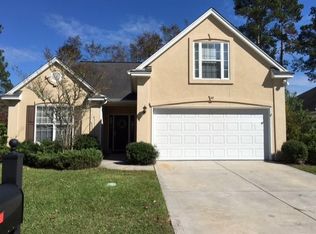
- $720,7004 bd3 ba1.9k sqft147 Pincrest Drive Bluffton Sc, Charlottesville, VA 22910Off Market
- $2,7953 bd4 ba2.3k sqft4012 Talen Ln, Charlottesville, VA 22911For Rent
- $307,4001 bd1 ba600 sqft210 NE 8th St (charlottesville) #D, Charlottesville, VA 22902Off Market
- $1,227,900-- sqft830 Market St E, Charlottesville, VA 22902Off Market
- $--2 bd2 ba950 sqft520 Main St E APT 6, Charlottesville, VA 22902Off Market
A local agent can set up tours, give advice and negotiate with sellers.
A local lender can help you make sure your offer is ready when you are.
Similar homes
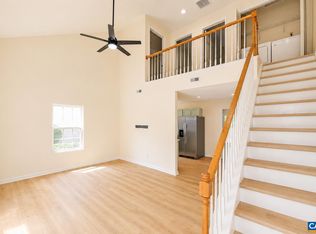
- $299,9993 bd2 ba1k sqft117 Waterbury Ct, Charlottesville, VA 22902For Sale
 MLS ID #680210, JAMIE ADDINGTON, 1ST DOMINION REALTY INC-CHARLOTTESVILLE. CAAR
 - $309,0003 bd2 ba1.2k sqft113 Waterbury Ct, Charlottesville, VA 22902For Sale
 MLS ID #679720, AARON MANIS, SLOAN MANIS REAL ESTATE. CAAR
 - $349,9003 bd3 ba1.5k sqft114 Brandywine Ct #114, Charlottesville, VA 22901For Sale
 MLS ID #678680, JEFF GAFFNEY, REAL ESTATE III, INC.. CAAR
 - $335,0003 bd2 ba1.2k sqft207 Greentree Park, Charlottesville, VA 22901For Sale
 MLS ID #680525, THOMAS ZAKIELARZ, EXP REALTY LLC, - RICHMOND. CAAR
 - $275,0002 bd2 ba1k sqft718 Exton Ct, Charlottesville, VA 22901For SaleMLS ID #676378, SONJA CASERO, MCLEAN FAULCONER INC., REALTOR. CAAR
- $399,9003 bd4 ba1.8k sqft1402 Allister Grn, Charlottesville, VA 22901For SaleMLS ID #680209, JAY HURDLE, RE/MAX REALTY SPECIALISTS-CHARLOTTESVILLE. CAAR
- $265,0003 bd3 ba1.7k sqft2021 Desoto Dr, Charlottesville, VA 22902For SaleMLS ID #680218, KEITH SMITH, YES REALTY PARTNERS. CAAR
- $325,0002 bd4 ba2.2k sqft237 Harvest Dr, Charlottesville, VA 22903For SaleMLS ID #680654, DENISE RAMEY TEAM, LONG & FOSTER - CHARLOTTESVILLE WEST. CAAR
- $319,9003 bd3 ba1.3k sqft904 Rock Creek Rd, Charlottesville, VA 22903For SaleMLS ID #671475, DIMTRY SHAPOVALOV, THE RIGHT MOVE REAL ESTATE, INC.. CAAR
- $280,0002 bd2 ba1k sqft1212 Chatham Rdg, Charlottesville, VA 22901For SaleMLS ID #675505, MALLORY WEBB, NEST REALTY GROUP. CAAR
- $380,0003 bd3 ba1.7k sqft1118 Mill Park Drive Ext, Charlottesville, VA 22901For SaleMLS ID #678865, JESSICA SAMPLE, EXP REALTY LLC - STAFFORD. CAAR
- $350,0002 bd3 ba1.4k sqft1140 Mill Park Drive Ext, Charlottesville, VA 22901For SaleMLS ID #680115, MARJORIE ADAM, BETTER HOMES & GARDENS R.E.-PATHWAYS. CAAR
- $393,5004 bd4 ba2k sqft15 Georgetown Grn, Charlottesville, VA 22901For SaleMLS ID #678300, ANGUS ARRINGTON, IV, REAL ESTATE III, INC.. CAAR
- $295,0002 bd3 ba1k sqft1855 Candlewood Ct Unit 201, Charlottesville, VA 22903For SaleMLS ID #680416, PAULA JOHNSON, RE/MAX COMMONWEALTH. CAAR
- $350,0003 bd3 ba1.4k sqft1013 Linden Ave APT O, Charlottesville, VA 22902For SaleMLS ID #680600, IVY HAINES, NEST REALTY GROUP. CAAR
- $335,0003 bd3 ba1.2k sqft562 Cleveland Ave, Charlottesville, VA 22903For SaleMLS ID #679395, CRAIG MASSIE, COMPASS-Avenue. CAAR
- $448,0003 bd4 ba2.4k sqft1536 Montessori Ter, Charlottesville, VA 22911For SaleMLS ID #680605, KELLI WATHEN, NEST REALTY GROUP. CAAR
- $439,0003 bd2 ba1k sqft2238 Banbury St, Charlottesville, VA 22901For SaleMLS ID #677787, JEFF JENNINGS, UNITED REAL ESTATE RICHMOND LLC. CAAR
- $399,9003 bd3 ba1.9k sqft108 Melbourne Park #E, Charlottesville, VA 22901For SaleMLS ID #676440, LANCE HOOVER, BETTER HOMES & GARDENS R.E.-PATHWAYS. CAAR
- $300,0003 bd2 ba1.4k sqft61 Snapdragon Rd, Ruckersville, VA 22968For SaleMLS ID #680598, CYNTHIA HASH, FIND HOMES REALTY LLC. CAAR
