Skip main navigation
Sold for $370,000
  • $370,000

    135 Georgia Ave, Saint Cloud, FL 34769

    4beds
    1,622sqft
    Single Family Residence
    Built in 1976
    9,017 Square Feet Lot
    $358,800 Zestimate®
    $228/sqft
    $2,420 Estimated rent

    Home value

    $358,800

    $327,000 - $395,000

    $2,420/mo

    Zestimate® history
    Loading
    Loading...

    Owner options

    List your home for rent

    $2,420/mo

    Rent Zestimate®

    Find your next renter with Zillow Rental Manager. Plus, with online applications, you can quickly screen prospective tenants – for free.

    Learn more

    $2,420/mo

    Rent Zestimate®

    Refinance and save

    $2,429/mo

    Est. payment

    Refinancing to a lower rate could help reduce your monthly payments and save thousands over the life of the loan.

    See today's rates

    $2,429/mo

    Est. payment

    Explore your selling options

    Work with a Zillow partner agent

    Leverage their expertise and Zillow's premium Showcase listings to get your home seen by more buyers.

    Get started

    List with your own agent

    Get your home in front of millions of buyers by listing it on Zillow.

    Learn how to do it

    Sell it yourself

    Take full control of how buyers see your home on Zillow by listing For Sale by Owner (FSBO).

    List your home

    What's special

    Extra storage closetEnergy-efficient new double-pane windowsBrick-front wood-burning fireplaceOversized poolInside laundry roomStainless-steel appliancesDriveway fits multiple vehicles
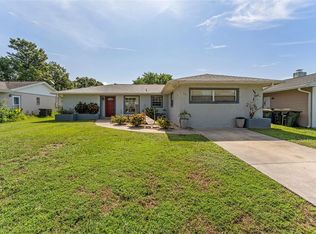
    Have you been looking for a pool home? Live the true “Lake-Life” just a few blocks from legendary Lake Tohopekaliga in Saint Cloud’s sought-after State Streets. This solid 4-bed, 2-bath concrete-block ranch (˜ 1,622 sf) combines classic character with smart updates on an oversized 60 × 150 lot—NO HOA. Inside, a brick-front wood-burning fireplace sets a warm focal point, framed by energy-efficient NEW double-pane windows that bathe the great room in natural light. French doors draw the eye through a handy breakfast bar to an expansive covered & screened porch—perfect for morning coffee or game-day spreads. Step out to your private oasis: an oversized pool with open sun deck, privacy fencing, and plenty of green space for pets, play, or boat/RV storage. The eat-in kitchen features stainless-steel appliances, abundant cabinetry, and a walk-in pantry big enough for bulk shopping or small-appliance overflow. Both full baths were recently renovated with contemporary tile, new vanities, and water-saving fixtures. Additional highlights 2020 energy-efficient window package & upgraded French doors Split bedroom layout for flexible use (home office, fitness, guests) Inside laundry room plus extra storage closet Driveway fits multiple vehicles; no HOA restrictions on toys or trailers Approx. 1/3-mile to O.P. Johnson Park boat ramp, playground & lakeside trails < 1 mi to historic Downtown eateries & weekly farmers market Minutes to FL Turnpike, Medical City/Lake Nona, and ˜ 25 min to Orlando Int’l (MCO); attractions ˜ 40 min Enjoy the small-town vibe without sacrificing convenience—and come home to sunsets on Lake Toho. Schedule your private showing today; homes with pool, no HOA, and this close to the water move fast!

    Zillow last checked:

    Listing updated:

    Listed by:

    Benjamin Berry, III 407-706-2684,

    EXP REALTY LLC 407-392-1800

    Bought with:

    Nathan Meyer, 3504346

    EXP REALTY LLC

    Source: Stellar MLS,MLS#: O6320112MLS LogoOriginating MLS: Orlando Regional

    Facts & features

    Interior

    Bedrooms & bathrooms
    • Bedrooms: 4
    • Bathrooms: 2
    • Full bathrooms: 2
    Primary bedroom
    • Features: Built-in Closet
    • Level: First
    • Area: 130 Square Feet
    • Dimensions: 10x13
    Bedroom 2
    • Features: Built-in Closet
    • Level: First
    • Area: 130 Square Feet
    • Dimensions: 10x13
    Bedroom 4
    • Features: Built-in Closet
    • Level: First
    • Area: 144 Square Feet
    • Dimensions: 12x12
    Bathroom 3
    • Features: Built-in Closet
    • Level: First
    • Area: 110 Square Feet
    • Dimensions: 10x11
    Kitchen
    • Level: First
    • Area: 120 Square Feet
    • Dimensions: 15x8
    Living room
    • Level: First
    • Area: 375 Square Feet
    • Dimensions: 25x15
    Heating
    • Electric
    Cooling
    • Central Air
    Appliances
    • Included: Dishwasher, Disposal, Range, Range Hood, Refrigerator
    • Laundry: Laundry Room
    Features
    • Eating Space In Kitchen, Living Room/Dining Room Combo, Primary Bedroom Main Floor, Solid Surface Counters
    • Flooring: Ceramic Tile, Laminate
    • Doors: French Doors
    • Has fireplace: No
    Interior area
    • Total structure area: 1,910
    • Total interior livable area: 1,622 sqft

    Property

    Parking
    • Details: Garage Dimensions: 20x20
    Features
    • Levels: One
    • Stories: 1
    • Exterior features: Garden, Private Mailbox
    • Has private pool: Yes
    • Pool features: In Ground
    Lot
    • Size: 9,017 Square Feet
    • Dimensions: 60 x 150
    Details
    • Parcel number: 012630000104540065
    • Zoning: SR2
    • Special conditions: None

    Construction

    Type & style
    • Home type: SingleFamily
    • Property subtype: Single Family Residence
    Materials
    • Block, Concrete
    • Foundation: Slab
    • Roof: Shingle
    Condition
    • New construction: No
    • Year built: 1976

    Utilities & green energy

    • Sewer: Public Sewer
    • Water: Public
    • Utilities for property: Cable Connected, Electricity Connected, Sewer Connected, Water Connected

    Community & HOA

    Community
    • Pet fee: $0 monthly
    • Subdivision: ST CLOUD 2ND TOWN OF
    HOA
    • Has HOA: No
    Location
    • Region: Saint Cloud

    Financial & listing details

    • Price per square foot: $228/sqft
    • Tax assessed value: $376,600
    • Annual tax amount: $5,030
    • Date on market: 7/10/2025
    • Cumulative days on market: 29 days
    • Listing terms: Cash,Conventional,FHA,VA Loan
    • Ownership: Fee Simple
    • Total actual rent: 0
    • Electric utility on property: Yes
    • Road surface type: Asphalt

    Price history

    DateEventPrice
    9/27/2025Sold$370,000$228/sqft
    Source: Stellar MLS #O6320112 Report a problem
    8/8/2025Pending sale$370,000$228/sqft
    Source: Stellar MLS #O6320112 Report a problem
    7/20/2025Price change$370,000-2.6%$228/sqft
    Source: Stellar MLS #O6320112 Report a problem
    7/10/2025Listed for sale$380,000+68.9%$234/sqft
    Source: Stellar MLS #O6320112 Report a problem
    8/21/2017Sold$225,000$139/sqft
    Source: Public Record Report a problem
    7/8/2017Listed for sale$225,000$139/sqft
    Source: LA ROSA REALTY, LLC #S4848778 Report a problem

    Public tax history

    YearProperty taxesTax assessment
    2025$5,099 +1.4%$376,600 +0.7%
    2024$5,031 +1.3%$373,800 +11.5%
    2023$4,968 +1.6%$335,100 +12%
    2022$4,888 +152%$299,100 +20.5%
    2021$1,940 +1.1%$248,300 +7%
    2020$1,919 +1.7%$232,000 +20.5%
    2019$1,887 $192,500 +38.4%
    2018$1,887 +1.6%$139,109 +88.2%
    2017$1,858 +185.9%$73,921 +2.1%
    2016$650 +0.4%$72,401 +0.7%
    2015$647 -2.3%$71,898 +0.8%
    2014$663 $71,328 +1.5%
    2013-- $70,274 +1.7%
    2012-- $69,100 -4.8%
    2011-- $72,600 -11.2%
    2010-- $81,800 -26.4%
    2009-- $111,100 -28.2%
    2008-- $154,800 -6.7%
    2007-- $166,000 +18.9%
    2006-- $139,600 +25.1%
    2005-- $111,600 +23.3%
    2004-- $90,500
    2003-- $90,500 +29.5%
    2002$906 +2.2%$69,911 +1.6%
    2001$887 +3%$68,810 +3%
    2000$861 $66,806
    Find assessor info on the county website

    Neighborhood: 34769

    Nearby schools

    GreatSchools rating
    Schools provided by the listing agent
    • Elementary: Lakeview Elem (K 5)
    • Middle: St. Cloud Middle (6-8)
    • High: St. Cloud High School

    Source: Stellar MLS. This data may not be complete. We recommend contacting the local school district to confirm school assignments for this home.

    Get a cash offer in 3 minutes
    Find out how much your home could sell for in as little as 3 minutes with a no-obligation cash offer.
    Estimated market value
    $358,800
    Get a cash offer in 3 minutes
    Find out how much your home could sell for in as little as 3 minutes with a no-obligation cash offer.
    Estimated market value
    $358,800