Gorgeous pool & outdoor kitchen in the sought-after Spalding Green community! A stunning herringbone hardwood foyer welcomes you into the home, leading to a dramatic two-story great room with built-in bookcases, a fireplace, and walls of windows overlooking the resort-style backyard. The main level is designed for both comfortable everyday living and effortless entertaining, featuring a formal dining room, inviting living room with fireplace, and a bright breakfast area that opens to the outdoor living spaces. The spacious primary suite is a true retreat with a Whirlpool soaking tub, dual vanities, and a beautifully tiled shower upstairs, hardwood floors in the hallway, stained stair treads, and refreshed carpeting create a warm, updated feel. The finished terrace level offers exceptional flexibility with a large recreation area, fireplace, new flooring, an additional bedroom, and plenty of space for guests, a home office, or multi-generational living. Step outside and enjoy your own private backyard oasis with a covered outdoor kitchen, saltwater pool, hot tub, and beautifully landscaped grounds-perfect for relaxing or entertaining year-round. Recent improvements, including a new roof, new attic insulation, and updated flooring, add lasting value and peace of mind. All of this is tucked away in a quiet, established neighborhood with convenient access to shopping, dining, parks, and top-rated schools!
Pending
Price cut: $40K (9/18)
$850,000
135 Gilford Way, Sandy Springs, GA 30350
5beds
4,619sqft
Single Family Residence
Built in 1986
0.45 Acres Lot
$839,200 Zestimate®
$184/sqft
$38/mo HOA
What's special
Beautifully landscaped groundsSpacious primary suiteHot tubGorgeous poolStained stair treadsPrivate backyard oasisAdditional bedroom
- 44 days
- 1,356
- 153
Zillow last checked:
Listing updated:
Listed by:
Karen C Cannon 770-352-9658,
Karen Cannon REALTORS Inc.
Source: GAMLS,MLS#: 10833364
Facts & features
Interior
Bedrooms & bathrooms
- Bedrooms: 5
- Bathrooms: 5
- Full bathrooms: 4
- 1/2 bathrooms: 1
Rooms
- Room types: Great Room
Dining room
- Features: Seats 12+
Kitchen
- Features: Breakfast Area, Breakfast Room, Kitchen Island, Solid Surface Counters, Walk-in Pantry
Heating
- Central, Hot Water, Natural Gas
Cooling
- Attic Fan, Ceiling Fan(s), Central Air
Appliances
- Included: Dishwasher, Disposal, Double Oven, Gas Water Heater, Microwave, Refrigerator
- Laundry: Mud Room
Features
- Bookcases, Central Vacuum, High Ceilings, In-Law Floorplan, Vaulted Ceiling(s), Walk-In Closet(s), Wet Bar
- Flooring: Carpet, Hardwood, Tile
- Windows: Storm Window(s)
- Basement: Bath Finished,Daylight,Exterior Entry,Finished,Interior Entry
- Attic: Pull Down Stairs
- Number of fireplaces: 3
- Fireplace features: Basement, Gas Log, Gas Starter, Living Room
- Common walls with other units/homes: No Common Walls
Interior area
- Total structure area: 4,619
- Total interior livable area: 4,619 sqft
- Finished area above ground: 3,444
- Finished area below ground: 1,175
Property
Parking
- Total spaces: 2
- Parking features: Attached, Garage, Garage Door Opener, Kitchen Level, Side/Rear Entrance
- Has attached garage: Yes
Accessibility
- Accessibility features: Accessible Entrance, Accessible Kitchen
Features
- Levels: Two
- Stories: 2
- Patio & porch: Patio
- Exterior features: Gas Grill
- Has private pool: Yes
- Pool features: In Ground, Salt Water
- Fencing: Back Yard,Fenced
- Body of water: None
Lot
- Size: 0.45 Acres
- Features: Corner Lot, Private, Sloped
Details
- Parcel number: 06 031100070186
- Other equipment: Intercom
Construction
Type & style
- Home type: SingleFamily
- Architectural style: Traditional
- Property subtype: Single Family Residence
Materials
- Stucco
- Roof: Composition
Condition
- Resale
- New construction: No
- Year built: 1986
Utilities & green energy
- Electric: 220 Volts
- Sewer: Public Sewer
- Water: Public
- Utilities for property: Cable Available, Electricity Available, Natural Gas Available, Phone Available, Sewer Available, Underground Utilities, Water Available
Green energy
- Energy efficient items: Appliances, Insulation, Thermostat
Community & HOA
Community
- Features: Near Public Transport, Walk To Schools, Near Shopping
- Security: Carbon Monoxide Detector(s), Gated Community, Key Card Entry, Smoke Detector(s)
- Subdivision: Spalding Green
HOA
- Has HOA: Yes
- Services included: Other
- HOA fee: $450 annually
Location
- Region: Sandy Springs
Financial & listing details
- Price per square foot: $184/sqft
- Tax assessed value: $785,400
- Annual tax amount: $9,692
- Date on market: 8/26/2026
- Cumulative days on market: 32 days
- Listing agreement: Exclusive Right To Sell
- Electric utility on property: Yes
Estimated market value
$839,200
$797,000 - $881,000
$5,671/mo
Price history
| Date | Event | Price |
|---|---|---|
| 9/29/2026 | Pending sale | $850,000$184/sqft |
Source:  GAMLS #10833364 Report a problem GAMLS #10833364 Report a problem | ||
| 9/18/2026 | Price change | $850,000-4.5%$184/sqft |
Source: GAMLS #10833364 Report a problem | ||
| 9/3/2026 | Price change | $890,000-3.8%$193/sqft |
Source: GAMLS #10833364 Report a problem | ||
| 8/26/2026 | Listed for sale | $925,000+3.9%$200/sqft |
Source:  FMLS GA #7826159 Report a problem FMLS GA #7826159 Report a problem | ||
| 7/20/2026 | Listing removed | $890,000$193/sqft |
Source: GAMLS #10794202 Report a problem | ||
| 6/26/2026 | Listed for sale | $890,000+37.7%$193/sqft |
Source: FMLS GA #7794960 Report a problem | ||
| 1/7/2020 | Sold | $646,300-0.6%$140/sqft |
Source:  GAMLS #8660342 Report a problem GAMLS #8660342 Report a problem | ||
| 11/8/2019 | Pending sale | $650,000$141/sqft |
Source: Harry Norman, REALTORS� #6618084 Report a problem | ||
| 10/21/2019 | Price change | $650,000-3.7%$141/sqft |
Source: Harry Norman, REALTORS� #6618084 Report a problem | ||
| 9/16/2019 | Listed for sale | $675,000+25%$146/sqft |
Source: Harry Norman, REALTORS� #6618084 Report a problem | ||
| 6/8/2004 | Sold | $539,900+24.2%$117/sqft |
Source: Public Record Report a problem | ||
| 9/29/1994 | Sold | $434,700$94/sqft |
Source: Public Record Report a problem | ||
Public tax history
| Year | Property taxes | Tax assessment |
|---|---|---|
| 2025 | $9,692 -5.9% | $314,160 -5.9% |
| 2024 | $10,303 -0.2% | $333,960 |
| 2023 | $10,326 -0.4% | $333,960 |
| 2022 | $10,366 +31.4% | $333,960 +34.9% |
| 2021 | $7,889 +5.7% | $247,600 -6.4% |
| 2020 | $7,465 +0.7% | $264,480 -5% |
| 2019 | $7,413 | $278,480 +6.7% |
| 2018 | $7,413 | $260,960 +29.2% |
| 2017 | $7,413 +15.3% | $201,920 |
| 2016 | $6,427 -0.3% | $201,920 |
| 2015 | $6,449 -9.7% | $201,920 |
| 2014 | $7,145 +4.5% | $201,920 |
| 2013 | $6,838 -2.6% | $201,920 -2.2% |
| 2012 | $7,020 | $206,560 |
| 2011 | -- | $206,560 |
| 2010 | $6,974 -9.9% | $206,560 -12.5% |
| 2009 | $7,739 | $236,200 |
| 2008 | -- | $236,200 +7.4% |
| 2007 | $7,338 | $220,000 |
Find assessor info on the county website
Monthly payment
Est. payment
Payment breakdown
Explore the cost of this home by adjusting the details. Changes won't be saved.Climate risks
Neighborhood: 30350
Nearby schools
Schools provided by the listing agent
- Elementary: Dunwoody Springs
- Middle: Sandy Springs
- High: North Springs
Source: GAMLS. This data may not be complete. We recommend contacting the local school district to confirm school assignments for this home.
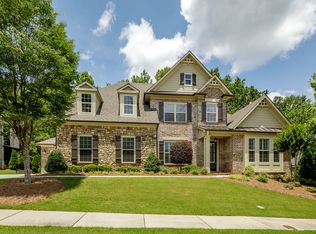
- $841,4004 bd3 ba3.5k sqft125 Gilford Way, Sandy Springs, GA 30350Off Market
- $946,1004 bd4 ba3.7k sqft3932 Dahlwiny Ct, Sandy Springs, GA 30350Off Market
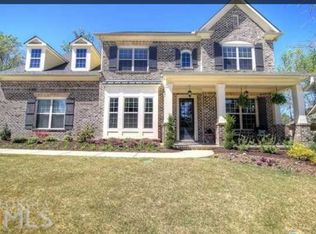
- $1,166,0005 bd4 ba5k sqft3928 Dahlwiny Ct, Sandy Springs, GA 30350Off Market
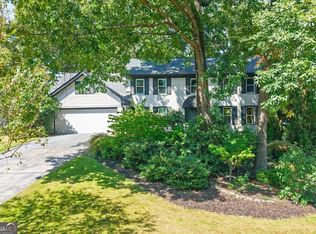
- $790,5004 bd3 ba3.6k sqft7570 Wolf Brook Dr, Sandy Springs, GA 30350Off Market
Similar homes
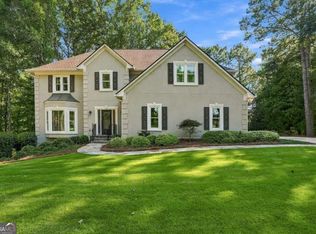
- $875,0006 bd4 ba4k sqft5142 Corners Dr, Dunwoody, GA 30338Active
 MLS ID #10856380, Lindsay Levin, BHHS Georgia Properties. GAMLS
 - $900,0005 bd4 ba4.4k sqft515 Crossgate Trl, Johns Creek, GA 30022Active Under Contract
 MLS ID #10848465, Tracey Scholen, Keller Williams Chattahoochee. GAMLS
 - $950,0006 bd5 ba6.2k sqft2175 River Cliff Dr, Roswell, GA 30076For Sale
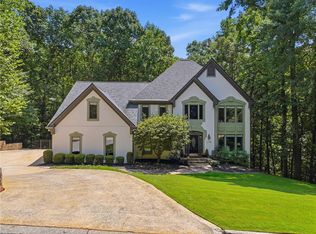
 MLS ID #7829856, Sarah Simmons, EXP Realty, LLC.. FMLS GA
 - $930,0007 bd6 ba5.4k sqft820 Glen Royal Dr, Roswell, GA 30076Active
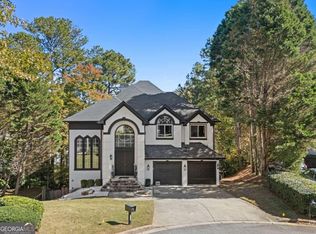 MLS ID #10846324, Bradley Poole, Compass. GAMLS
 - $965,0005 bd5 ba3.6k sqft2045 River Falls Dr, Roswell, GA 30076ActiveMLS ID #10847754, Natalie Blalock, The Rezerve. GAMLS
- $875,0006 bd5 ba4.8k sqft5490 Hampstead Way, Johns Creek, GA 30097ActiveMLS ID #10798809, Home With Sherry Team, Compass. GAMLS
- $925,0005 bd5 ba4.2k sqft625 Briars Bnd, Alpharetta, GA 30004ActiveMLS ID #10858078, Irina Averyanov, Keller Williams Realty North Atlanta. GAMLS
- $1,100,0006 bd5 ba5.2k sqft6201 Indian River Dr, Peachtree Corners, GA 30092ActiveMLS ID #10854019, Miriam Carreras, Prestige Real Estate. GAMLS
- $950,0004 bd5 ba4.7k sqft4440 Highgrove Pointe, Atlanta, GA 30319ActiveMLS ID #10847584, Curt Kelliher, Ansley RE | Christie's Int'l RE. GAMLS
- $750,0004 bd3 ba3.9k sqft750 Combee Way, Roswell, GA 30076ActiveMLS ID #10777396, Christin Pulver Coffin, Engel & Völkers Atlanta. GAMLS
- $825,0004 bd4 ba4.2k sqft4850 Grandview Trce NE, Roswell, GA 30075ActiveMLS ID #10806971, Elizabeth Carr, Keller Williams Realty Atlanta North. GAMLS
- $875,0005 bd5 ba4.7k sqft209 Brighten Ct, Alpharetta, GA 30004ActiveMLS ID #10841458, Amber Kuhn, Bolst. GAMLS
- $855,0005 bd4 ba3.1k sqft5443 Spey Ct, Johns Creek, GA 30022ActiveMLS ID #10852202, Kristal Elam, Elated Real Estate. GAMLS
- $875,0005 bd5 ba3.6k sqft940 Lake Charles Dr, Roswell, GA 30075ActiveMLS ID #10815195, Kelly Logan, Realty of America. GAMLS
- $940,0005 bd5 ba2.9k sqft2034 Starfire Dr NE, Atlanta, GA 30345ActiveMLS ID #10839782, Chuck Cook, Keller Williams Atlanta Midtown. GAMLS
- $945,0006 bd5 ba5k sqft2815 Arabian Trl NE, Marietta, GA 30062ActiveMLS ID #10869174, Pinky Patel, Keller Williams Realty Atlanta North. GAMLS
- $1,100,0005 bd5 ba4.6k sqft5343 Lake View Clb, Dunwoody, GA 30338ActiveMLS ID #10827736, Karen C Cannon, Karen Cannon REALTORS Inc.. GAMLS
- $825,0004 bd4 ba4.3k sqft112 Grandcrest Dr, Suwanee, GA 30024ActiveMLS ID #10825884, Amy Wagner, Atlanta Communities. GAMLS
- $950,0005 bd5 ba5.5k sqft427 Nesbit St, Norcross, GA 30071ActiveMLS ID #10807575, Katheryn Cowley, Keller Williams Chattahoochee. GAMLS
- $899,9496 bd5 ba3.2k sqft2352 Brittany Ln, Marietta, GA 30062ActiveMLS ID #10837117, Steve D Matthews, Matthews Real Estate Group. GAMLS
